BACK ON THE MARKET! Approximately 3700 SF on one level! This sprawling, full brick ranch was built as a loving family home that has been adored for generations. You will see the well-designed layout that is still effective for today’s modern living; large family areas, bedrooms and wide hallways allow plenty of space for growing families. The master bath had a +/- 450 SF addition with jetted tub and dual walk-in closets making a total of 4 closets in the master suite. A curbless walk in shower is a wonderful feature as well. Another spacious bedroom also has an ensuite full bathroom with vintage tile, the third bedroom has an adjoining full bathroom. The kitchen has brick accents for modern flare, tons of solid wood cabinets with neutral colored solid surface countertops and space for a breakfast table. A large den on one side of the kitchen is spacious but cozy, flanked with gas log fireplace and bookcases, and beams on the smooth ceilings for another modern touch. A wall of glass with sliding doors lead to the back patio allowing tons of natural light in the space. On the opposite side of the kitchen a Dutch door leads to what the family referred to as the “breezeway”. What a space! Flanked with brick and 2 walls of windows, and skylights, this area is bright and cheery but durable as well with a tiled floor. From the wrap around driveway, this breezeway is the entry hub for guests and family. Over the years it has been a billiards / game room, dining hall / buffet line and has so many other options and has an exit door to front as well. This space has a grill / oven for BBQ's when the weather is not ideal for outdoor grilling. A 20’ long laundry center adjoins this room and has laundry sink, refrigerator, large closet, and a wall full of cabinets and also leads to the rear entry two car garage. On the front, a brick sidewalk welcomes you to a quaint covered front porch. From the entry foyer you are greeted with a large living room with bowed window which can lend toward formal or focus on the wood burning fireplace for a more casual feel. It is open to the dining room that can accommodate large family gatherings. This home is filled with multiple storage options not usually found in older homes. Brand new HVAC being installed! Outside you will find a large yard that is two combined lots, just under an acre and boasts a level and private backyard perfect for entertaining. Custom brickwork lines the long driveway and flanks the patio. Make your appointment to see it today, there are not many homes on the market in our area with a one level home and this much living space and just minutes to Historic Downtown Laurens!
Sold for $385,000
$385,000
109 Sherwood Dr, Laurens, SC 29360
4beds
3,717sqft
Single Family Residence, Residential
Built in 1958
0.84 Acres Lot
$388,200 Zestimate®
$104/sqft
$2,160 Estimated rent
Home value
$388,200
Estimated sales range
Not available
$2,160/mo
Zestimate® history
Owner options
List your home for rent
$2,160/mo
Rent Zestimate®
Find your next renter with Zillow Rental Manager. Plus, with online applications, you can quickly screen prospective tenants – for free.
$2,160/mo
Rent Zestimate®
Refinance and save
$2,251/mo
Est. payment
Refinancing to a lower rate could help reduce your monthly payments and save thousands over the life of the loan.
$2,251/mo
Est. payment
Explore your selling options
Work with a Zillow partner agent
Leverage their expertise and Zillow's premium Showcase listings to get your home seen by more buyers.
Get startedList with your own agent
Get your home in front of millions of buyers by listing it on Zillow.
Learn how to do itSell it yourself
Take full control of how buyers see your home on Zillow by listing For Sale by Owner (FSBO).
List your homeWhat's special
Wood burning fireplaceGas log fireplaceWide hallwaysBrick sidewalkCustom brickworkCovered front porchFull brick ranch
Zillow last checked:
Listing updated:
Listed by:
Kelley Barnes 864-358-1500,
Bush River Realty, LLC
Bought with:
Kelley Barnes
Bush River Realty, LLC
Source: Greater Greenville AOR,MLS#: 1550488
Facts & features
Interior
Bedrooms & bathrooms
- Bedrooms: 4
- Bathrooms: 3
- Full bathrooms: 3
- Main level bathrooms: 2
- Main level bedrooms: 4
Rooms
- Room types: Laundry, Sun Room, Breakfast Area
Primary bedroom
- Area: 238
- Dimensions: 17 x 14
Bedroom 2
- Area: 192
- Dimensions: 16 x 12
Bedroom 3
- Area: 168
- Dimensions: 14 x 12
Bedroom 4
- Area: 168
- Dimensions: 14 x 12
Primary bathroom
- Features: Dressing Room, Double Sink, Full Bath, Shower-Separate, Tub-Garden, Tub-Jetted, Walk-In Closet(s), Multiple Closets
Dining room
- Area: 196
- Dimensions: 14 x 14
Kitchen
- Area: 220
- Dimensions: 20 x 11
Living room
- Area: 322
- Dimensions: 23 x 14
Office
- Area: 360
- Dimensions: 20 x 18
Den
- Area: 360
- Dimensions: 20 x 18
Heating
- Natural Gas
Cooling
- Central Air, Electric
Appliances
- Included: Dishwasher, Disposal, Oven, Electric Cooktop, Microwave, Gas Water Heater
- Laundry: Walk-in, Electric Dryer Hookup, Laundry Room
Features
- Bookcases, Ceiling Smooth
- Flooring: Carpet, Ceramic Tile, Hwd/Pine Flr Under Carpet
- Doors: Storm Door(s)
- Windows: Skylight(s)
- Basement: None
- Attic: Pull Down Stairs,Storage
- Number of fireplaces: 2
- Fireplace features: Gas Log, Wood Burning
Interior area
- Total structure area: 3,712
- Total interior livable area: 3,717 sqft
Property
Parking
- Total spaces: 2
- Parking features: Attached, Paved
- Attached garage spaces: 2
- Has uncovered spaces: Yes
Features
- Levels: One
- Stories: 1
- Patio & porch: Patio, Front Porch
Lot
- Size: 0.84 Acres
- Features: Few Trees, 1/2 - Acre
- Topography: Level
Details
- Parcel number: 9060708006
Construction
Type & style
- Home type: SingleFamily
- Architectural style: Ranch,Traditional
- Property subtype: Single Family Residence, Residential
Materials
- Brick Veneer
- Foundation: Crawl Space
- Roof: Architectural
Condition
- Year built: 1958
Utilities & green energy
- Sewer: Public Sewer
- Water: Public
Community & HOA
Community
- Features: None
- Subdivision: Other
HOA
- Has HOA: No
- Services included: None
Location
- Region: Laurens
Financial & listing details
- Price per square foot: $104/sqft
- Tax assessed value: $15,750
- Annual tax amount: $385
- Date on market: 3/10/2025
Price history
| Date | Event | Price |
|---|---|---|
| 10/2/2025 | Sold | $385,000-3.5%$104/sqft |
Source:  Greater Greenville AOR #1550488 Report a problem Greater Greenville AOR #1550488 Report a problem | ||
| 9/4/2025 | Pending sale | $399,000$107/sqft |
Source: Greater Greenville AOR #1550488 Report a problem | ||
| 8/26/2025 | Listed for sale | $399,000$107/sqft |
Source: Greater Greenville AOR #1550488 Report a problem | ||
| 6/27/2025 | Contingent | $399,000$107/sqft |
Source: Greater Greenville AOR #1550488 Report a problem | ||
| 6/1/2025 | Listed for sale | $399,000+1040%$107/sqft |
Source: Greater Greenville AOR #1550488 Report a problem | ||
| 5/21/2025 | Sold | $35,000-91.8%$9/sqft |
Source: Public Record Report a problem | ||
| 4/7/2025 | Price change | $425,000-5.3%$114/sqft |
Source: Greater Greenville AOR #1550488 Report a problem | ||
| 3/10/2025 | Price change | $449,000-9.8%$121/sqft |
Source: Greater Greenville AOR #1550488 Report a problem | ||
| 3/10/2025 | Price change | $498,000-9.5%$134/sqft |
Source: Greater Greenville AOR #1542614 Report a problem | ||
| 11/23/2024 | Listed for sale | $550,000$148/sqft |
Source: Greater Greenville AOR #1542614 Report a problem | ||
Public tax history
| Year | Property taxes | Tax assessment |
|---|---|---|
| 2025 | $385 +187% | $950 +50.8% |
| 2024 | $134 +30.6% | $630 |
| 2023 | $103 -12.9% | $630 |
| 2022 | $118 +11.4% | $630 +5% |
| 2021 | $106 | $600 |
| 2020 | -- | $600 |
| 2018 | $116 | $600 |
| 2017 | -- | $600 +15.4% |
| 2015 | $89 | $520 |
| 2014 | $89 | $520 |
| 2013 | $89 | $520 |
| 2012 | -- | $520 |
| 2011 | -- | $520 |
| 2010 | -- | $520 |
Find assessor info on the county website
Neighborhood: 29360
Nearby homes
- $371,900-- bd-- ba-- sqft109 Sherwood Dr, Laurens, SC 29360Off Market
- $323,000-- bd-- ba-- sqft111 Sherwood Dr, Laurens, SC 29360Off Market
- $270,400-- bd-- ba-- sqft111 Sherwood Dr, Laurens, SC 29360Off Market
- $35,0000.81 Acres0 Pinehaven St, Laurens, SC 29360Sold
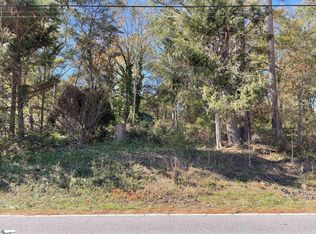
- $278,500-- bd-- ba-- sqft107 Sherwood Dr, Laurens, SC 29360Off Market
- $236,300-- bd-- ba-- sqft107 Sherwood Dr, Laurens, SC 29360Off Market
- $277,900-- bd-- ba-- sqft104 Sherwood Dr, Laurens, SC 29360Off Market
- $253,000-- bd-- ba-- sqft110 Sherwood Dr, Laurens, SC 29360Off Market
Nearby schools
GreatSchools rating
- 3/10E. B. Morse Elementary SchoolGrades: PK-5Distance: 0.3 mi
- 4/10Sanders Middle SchoolGrades: 6-8Distance: 1.5 mi
- 3/10Laurens District 55 High SchoolGrades: 9-12Distance: 2.2 mi
Schools provided by the listing agent
- Elementary: Laurens
- Middle: Laurens
- High: Laurens Dist 55
Source: Greater Greenville AOR. This data may not be complete. We recommend contacting the local school district to confirm school assignments for this home.
Get a cash offer in 3 minutes
Find out how much your home could sell for in as little as 3 minutes with a no-obligation cash offer.
Estimated market value
$388,200
Get a cash offer in 3 minutes
Find out how much your home could sell for in as little as 3 minutes with a no-obligation cash offer.
Estimated market value
$388,200
- South Carolina
- Laurens County
- Laurens
- 29360
- 109 Sherwood Dr
Nearby cities
Nearby zip codes
Other Laurens Topics
