Skip main navigation
Closed
  • $475,000

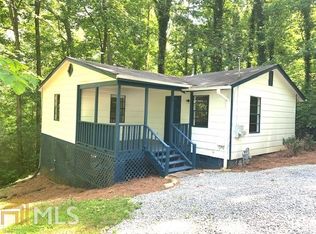
    109 Shirley Ln, Acworth, GA 30101

    3beds
    3,120sqft
    Single Family Residence, Residential
    Built in 1965
    0.27 Acres Lot
    $484,500 Zestimate®
    $152/sqft
    $2,168 Estimated rent

    Home value

    $484,500

    $460,000 - $514,000

    $2,168/mo

    Zestimate® history
    Loading
    Loading...

    Owner options

    List your home for rent

    $2,168/mo

    Rent Zestimate®

    Find your next renter with Zillow Rental Manager. Plus, with online applications, you can quickly screen prospective tenants – for free.

    Learn more

    $2,168/mo

    Rent Zestimate®

    Refinance and save

    $2,826/mo

    Est. payment

    Refinancing to a lower rate could help reduce your monthly payments and save thousands over the life of the loan.

    See today's rates

    $2,826/mo

    Est. payment

    Explore your selling options

    Work with a Zillow partner agent

    Leverage their expertise and Zillow's premium Showcase listings to get your home seen by more buyers.

    Get started

    List with your own agent

    Get your home in front of millions of buyers by listing it on Zillow.

    Learn how to do it

    Sell it yourself

    Take full control of how buyers see your home on Zillow by listing For Sale by Owner (FSBO).

    List your home

    What's special

    Looking for a buyer with a vision. Completely gutted downstairs, ready to be rebuilt. Upstairs is finished and has 3 bedrooms, 1.5 bathrooms, and a kitchen. The lot next door, 113 Shirley Lane, must be included in the purchase of this home.

    Zillow last checked:

    Listing updated:

    Listing Provided by:

    MARK SPAIN,

    Mark Spain Real Estate,

    Samantha Phillips,

    Mark Spain Real Estate

    Bought with:

    NON-MLS NMLS

    Non FMLS Member

    Source: FMLS GA,MLS#: 7346231MLS Logo

    Facts & features

    Interior

    Bedrooms & bathrooms
    • Bedrooms: 3
    • Bathrooms: 2
    • Full bathrooms: 1
    • 1/2 bathrooms: 1
    Primary bedroom
    • Features: Oversized Master, Other
    • Level: Oversized Master, Other
    Bedroom
    • Features: Oversized Master, Other
    Primary bathroom
    • Features: Separate Tub/Shower
    Dining room
    • Features: Other
    Kitchen
    • Features: Other
    Heating
    • Central
    Cooling
    • Central Air
    Appliances
    • Included: Other
    • Laundry: Other
    Features
    • Other
    • Flooring: Hardwood, Other
    • Windows: None
    • Basement: None
    • Has fireplace: No
    • Fireplace features: None
    • Common walls with other units/homes: No Common Walls
    Interior area
    • Total structure area: 3,120
    • Total interior livable area: 3,120 sqft
    • Finished area above ground: 3,120

    Property

    Parking
    • Total spaces: 2
    • Parking features: Driveway
    • Has uncovered spaces: Yes
    Accessibility
    • Accessibility features: None
    Features
    • Levels: Two
    • Stories: 2
    • Patio & porch: Deck, Front Porch
    • Exterior features: Other, No Dock
    • Pool features: None
    • Spa features: None
    • Fencing: None
    • Has view: Yes
    • View description: Other
    • Waterfront features: None
    • Body of water: None
    Lot
    • Size: 0.27 Acres
    • Dimensions: 80 x 149 x 80 x 151
    • Features: Back Yard, Front Yard
    Details
    • Additional structures: None
    • Parcel number: 0096H 0001 006
    • Other equipment: None
    • Horse amenities: None

    Construction

    Type & style
    • Home type: SingleFamily
    • Architectural style: Traditional
    • Property subtype: Single Family Residence, Residential
    Materials
    • Other
    • Foundation: Slab
    • Roof: Shingle
    Condition
    • Resale
    • New construction: No
    • Year built: 1965

    Utilities & green energy

    • Electric: 110 Volts, Other
    • Sewer: Septic Tank
    • Water: Public
    • Utilities for property: Electricity Available, Water Available, Other
    Green energy
    • Energy efficient items: None
    • Energy generation: None

    Community & neighborhood

    Security
    • Security features: None
    Community
    • Community features: None
    Location
    • Region: Acworth
    • Subdivision: Green Hill

    Other

    Other facts
    • Road surface type: Paved

    Price history

    DateEventPrice
    6/23/2025Sold$475,000+163.9%$152/sqft
    Source: Public Record Report a problem
    7/15/2024Sold$180,000-28%$58/sqft
    Source: FMLS GA #7346231 Report a problem
    6/12/2024Pending sale$250,000$80/sqft
    Source: GAMLS #10260672 Report a problem
    3/31/2024Listed for sale$250,000$80/sqft
    Source: GAMLS #10260672 Report a problem

    Public tax history

    YearProperty taxesTax assessment
    2025$1,879 +10.1%$78,120 +11.2%
    2024$1,707 -0.2%$70,236 +0.2%
    2023$1,711 -3.9%$70,114
    2022$1,780 +43.9%$70,114 +51.2%
    2021$1,237 -2.9%$46,360
    2020$1,274 +102.2%$46,360 +67.4%
    2019$630 $27,687 +18.3%
    2018$630 -38.6%$23,407 -6.1%
    2017$1,026 +83.8%$24,930 -43.4%
    2016$558 -49.4%$44,080
    2015$1,102 -0.2%$44,080 +36.7%
    2014$1,105 +38.9%$32,240 -17.4%
    2013$795 $39,040
    2012-- --
    2009-- $14,680
    2008-- $14,680 +30.4%
    2007-- $11,260 +3.5%
    2006-- $10,876
    2005-- $10,876 +288.4%
    2004-- $2,800
    2003-- $2,800
    2002-- $2,800 +27.3%
    2001-- $2,200

    Find assessor info on the county website

    Neighborhood: 30101

    Nearby schools

    GreatSchools rating
    Schools provided by the listing agent
    • Elementary: Emerson
    • Middle: Red Top
    • High: Woodland - Bartow

    Source: FMLS GA. This data may not be complete. We recommend contacting the local school district to confirm school assignments for this home.

    Get a cash offer in 3 minutes
    Find out how much your home could sell for in as little as 3 minutes with a no-obligation cash offer.
    Estimated market value
    $484,500
    Get a cash offer in 3 minutes
    Find out how much your home could sell for in as little as 3 minutes with a no-obligation cash offer.
    Estimated market value
    $484,500