Skip main navigation
Off market
  • $310,100

    109 Shore Dr, Morton, IL 61550

    4beds
    2,698sqft
    Single Family Residence, Residential
    Built in 1966
    -- sqft lot
    $310,100 Zestimate®
    $115/sqft
    $2,934 Estimated rent

    Home value

    $310,100

    $267,000 - $357,000

    $2,934/mo

    Zestimate® history
    Loading
    Loading...

    Owner options

    List your home for rent

    $2,934/mo

    Rent Zestimate®

    Find your next renter with Zillow Rental Manager. Plus, with online applications, you can quickly screen prospective tenants – for free.

    Learn more

    $2,934/mo

    Rent Zestimate®

    Refinance and save

    $2,472/mo

    Est. payment

    Refinancing to a lower rate could help reduce your monthly payments and save thousands over the life of the loan.

    See today's rates

    $2,472/mo

    Est. payment

    Explore your selling options

    Work with a Zillow partner agent

    Leverage their expertise and Zillow's premium Showcase listings to get your home seen by more buyers.

    Get started

    List with your own agent

    Get your home in front of millions of buyers by listing it on Zillow.

    Learn how to do it

    Sell it yourself

    Take full control of how buyers see your home on Zillow by listing For Sale by Owner (FSBO).

    List your home

    What's special

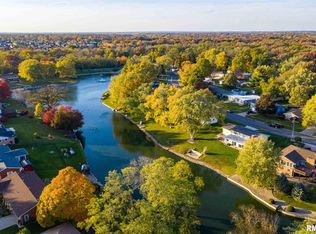
    Beautiful & spacious 4BR home with lake rights to Ossami Lake! Over 2800 square feet! Many updates including roof, fence, gutters, downspouts, bathrooms, counter tops, flooring, HVAC, vinyl windows and more! Kitchen comes fully applianced - microwave dishwasher, garbage disposal, stove and refrigerator. Washer and dryer are also included. High efficiency furnace, full master bath, whirlpool tub, walk-in closets, awesome family room with a built-in wet bar and woodburning fireplace, partial basement dewatering system are just more reasons to fall in love with this home! The two car garage has been partitioned and is currently being used as a 1.5 car garage with storage, but can easily restored back to a two car garage. Amazing backyard is completely fenced & features a large partially covered concrete patio and 8 x 10 storage shed. Active home warranty will be transferred to the new homeowner! Come see this beautiful home and what it has to offer! Priced to sell!

    This property is off market, which means it's not currently listed for sale or rent on Zillow. This may be different from what's available on other websites or public sources.
    Zillow last checked:

    Listing updated:

    Listed by:

    Bob Fredericks 309-696-7135,

    RE/MAX Traders Unlimited

    Bought with:

    Tracy Morris, 475.190471

    309 Real Estate & Management LLC

    Source: RMLS Alliance as distributed by MLS GRID,MLS#: PA1220034MLS LogoOriginating MLS: Peoria Area Association of Realtors

    Facts & features

    Interior

    Bedrooms & bathrooms
    • Bedrooms: 4
    • Bathrooms: 4
    • Full bathrooms: 3
    • 1/2 bathrooms: 1
    Bedroom 1
    • Level: Upper
    • Dimensions: 12ft 0in x 16ft 0in
    Bedroom 2
    • Level: Upper
    • Dimensions: 11ft 4in x 12ft 0in
    Bedroom 3
    • Level: Upper
    • Dimensions: 11ft 3in x 14ft 0in
    Bedroom 4
    • Level: Lower
    • Dimensions: 12ft 4in x 14ft 8in
    Additional room
    • Dimensions: 25ft 0in x 24ft 0in
    Additional room 2
    • Dimensions: 8ft 0in x 10ft 0in
    Family room
    • Level: Main
    • Dimensions: 27ft 0in x 29ft 0in
    Kitchen
    • Level: Main
    • Dimensions: 27ft 6in x 11ft 3in
    Living room
    • Level: Main
    • Dimensions: 11ft 4in x 19ft 4in
    Lower level
    • Area: 322
    Main level
    • Area: 1512
    Upper level
    • Area: 864
    Heating
    • Forced Air
    Cooling
    • Central Air
    Appliances
    • Included: Dishwasher, Microwave, Range, Refrigerator, Washer, Dryer, Gas Water Heater
    Features
    • Bar, Central Vacuum, Wet Bar
    • Windows: Blinds
    • Attic: Storage
    • Number of fireplaces: 1
    • Fireplace features: Gas Starter, Wood Burning, Family Room
    Interior area
    • Total structure area: 2,698
    • Total interior livable area: 2,698 sqft

    Property

    Parking
    • Total spaces: 2
    • Parking features: Attached
    • Attached garage spaces: 2
    • Details: Number Of Garage Remotes: 1
    Features
    • Patio & porch: Patio
    • Spa features: Bath
    Lot
    • Features: Level
    Details
    • Additional structures: Shed(s)
    • Parcel number: 060608204014

    Construction

    Type & style
    • Home type: SingleFamily
    • Property subtype: Single Family Residence, Residential
    Materials
    • Vinyl Siding, Frame
    • Roof: Shingle
    Condition
    • New construction: No
    • Year built: 1966
    Details
    • Warranty included: Yes

    Utilities & green energy

    • Sewer: Public Sewer
    • Water: Public
    Green energy
    • Energy efficient items: High Efficiency Heating

    Community & neighborhood

    Location
    • Region: Morton
    • Subdivision: Ossami Lake

    HOA & financial

    HOA
    • Has HOA: Yes
    • HOA fee: $250 annually
    • Services included: Landscaping, Common Area Maintenance, Common Area Taxes, Trash, Utilities, Lake Rights

    Price history

    DateEventPrice
    12/1/2020Sold$175,500$65/sqft
    Source: RMLS Alliance as distributed by MLS GRID #PA1220034 Report a problem

    Public tax history

    Tax history is unavailable.

    Neighborhood: 61550

    Nearby schools

    GreatSchools rating
    Schools provided by the listing agent
    • High: Morton

    Source: RMLS Alliance as distributed by MLS GRID. This data may not be complete. We recommend contacting the local school district to confirm school assignments for this home.

    Get pre-qualified for a loan
    At Zillow Home Loans, we can pre-qualify you in as little as 5 minutes with no impact to your credit score.

    An equal housing lender. NMLS #10287.

    Sell for more on Zillow
    Get a Zillow Showcase℠ listing at no additional cost and you could sell for .
    $310,100
    2% more
    +$6,202
    With Zillow Showcase(estimated)
    $316,302
