Nestled on a generous 0.32-acre lot in the heart of Lafayette, 109 Sidney Street is a stately ranch-style residence that perfectly captures the charm of traditional Southern architecture. From the curb, a long brick-paver walkway leads you across a sprawling, manicured lawn to a grand entrance, where a custom dark-wood door with intricate glass detailing sets an elegant tone for the rest of the home. With nearly 2,970 square feet of living space, this one-story gem offers the kind of scale and solid bones that are increasingly rare to find.The interior transitions seamlessly from a bright, formal foyer--adorned with classic wainscoting and vintage-inspired wallpaper--into expansive living areas designed for both quiet relaxation and grand entertaining. The formal dining room is a standout feature, bathed in natural light from oversized windows and anchored by a crystal chandelier and a built-in wood hutch. Throughout the home, the blend of warm wood-look flooring, functional tile, and plush carpeting provides a comfortable foundation for the ''Grandmillennial'' enthusiast or a savvy buyer looking to execute a modern vision.At the heart of the home, the kitchen and breakfast nook offer a functional and nostalgic retreat. The U-shaped kitchen layout provides abundant cabinetry and counter space, complemented by a professional-grade stainless steel vent hood and built-in wall ovens. A charming breakfast bar overlooks the morning room, while a large window with interior plantation shutters offers a peaceful view of the front grounds. Located in an established neighborhood near Myrtle Place and Lafayette High, this property represents a unique opportunity to own a piece of Lafayette's architectural history while enjoying the space and privacy of a sizable, well-kept lot.
Sold
Price Unknown
109 Sidney St, Lafayette, LA 70506
4beds
2,936sqft
Single Family Residence
Built in 1970
0.35 Acres Lot
$358,300 Zestimate®
$--/sqft
$2,219 Estimated rent
Home value
$358,300
$337,000 - $380,000
$2,219/mo
Zestimate® history
Owner options
List your home for rent
$2,219/mo
Rent Zestimate®
Find your next renter with Zillow Rental Manager. Plus, with online applications, you can quickly screen prospective tenants – for free.
$2,219/mo
Rent Zestimate®
Refinance and save
Refinancing to a lower rate could help reduce your monthly payments and save thousands over the life of the loan.
Explore your selling options
Work with a Zillow partner agent
Leverage their expertise and Zillow's premium Showcase listings to get your home seen by more buyers.
Get startedList with your own agent
Get your home in front of millions of buyers by listing it on Zillow.
Learn how to do itSell it yourself
Take full control of how buyers see your home on Zillow by listing For Sale by Owner (FSBO).
List your homeWhat's special
Long brick-paver walkwayBright formal foyerCrystal chandelierBuilt-in wall ovensSprawling manicured lawnSizable well-kept lotFunctional tile
Zillow last checked:
Listing updated:
Listed by:
Jenn Stonicher 337-781-4932,
Keller Williams Realty Acadiana,
Wesley Stonicher 337-781-4923,
Keller Williams Realty Acadiana
Source: RAA,MLS#: 2600002798
Facts & features
Interior
Bedrooms & bathrooms
- Bedrooms: 4
- Bathrooms: 3
- Full bathrooms: 2
- 1/2 bathrooms: 1
Heating
- Central
Cooling
- Central Air
Appliances
- Included: Gas Stove Con
- Laundry: Washer Hookup, Gas Dryer Hookup
Features
- Bookcases, Built-in Features, Crown Molding, Double Vanity, Dual Closets, Separate Shower, Standalone Tub, Walk-In Closet(s), Formica Counters
- Flooring: Carpet, Parquet, Vinyl
- Windows: Storm Window(s), Wood Frames
- Number of fireplaces: 1
- Fireplace features: 1 Fireplace
Interior area
- Total interior livable area: 2,936 sqft
Property
Parking
- Total spaces: 2
- Parking features: Carport
- Carport spaces: 2
Accessibility
- Accessibility features: Handicap Acc
Features
- Stories: 1
- Exterior features: Lighting
- Fencing: Brick,Chain Link
Lot
- Size: 0.35 Acres
- Dimensions: 112 x 125
- Features: 0 to 0.5 Acres, Landscaped
Details
- Additional structures: Storage
- Parcel number: 6061440
- Special conditions: Arms Length
Construction
Type & style
- Home type: SingleFamily
- Architectural style: Ranch
- Property subtype: Single Family Residence
Materials
- Brick Veneer, Frame
- Foundation: Slab
- Roof: Composition
Condition
- Resale
- Year built: 1970
Utilities & green energy
- Electric: Elec: City
- Gas: Gas: Atmos
- Sewer: Public Sewer
Community & HOA
Community
- Features: Park, Playground
- Subdivision: Oaklawn Heights
Location
- Region: Lafayette
Financial & listing details
- Tax assessed value: $261,450
- Annual tax amount: $2,751
- Date on market: 4/3/2026
- Electric utility on property: Yes
Price history
| Date | Event | Price |
|---|---|---|
| 6/5/2026 | Sold | -- |
Source:  RAA #2600002798 Report a problem RAA #2600002798 Report a problem | ||
| 5/4/2026 | Pending sale | $367,000$125/sqft |
Source: RAA #2600002798 Report a problem | ||
| 4/3/2026 | Listed for sale | $367,000$125/sqft |
Source: RAA #2600002798 Report a problem | ||
Public tax history
| Year | Property taxes | Tax assessment |
|---|---|---|
| 2025 | $2,751 | $26,145 |
| 2024 | $2,751 +30.4% | $26,145 +29.7% |
| 2023 | $2,109 0% | $20,159 |
| 2022 | $2,109 -0.3% | $20,159 |
| 2021 | $2,116 +0.3% | $20,159 |
| 2020 | $2,109 +4.3% | $20,159 |
| 2019 | $2,023 -1.7% | $20,159 |
| 2018 | $2,057 +53.7% | $20,159 +4.3% |
| 2017 | $1,339 | $19,324 |
| 2015 | $1,339 +25.8% | $19,324 +16.2% |
| 2013 | $1,064 +48.5% | $16,629 +4.1% |
| 2011 | $717 +0.2% | $15,980 |
| 2010 | $715 -28.5% | $15,980 |
| 2008 | $1,001 +57.6% | $15,980 +29.1% |
| 2006 | $635 +0.7% | $12,380 |
| 2005 | $631 +60.1% | $12,380 +16.2% |
| 2002 | $394 +7.4% | $10,650 |
| 2001 | $367 +43.2% | $10,650 +15.6% |
| 2000 | $256 | $9,210 |
Find assessor info on the county website
Neighborhood: 70506
Nearby homes
- $205,500-- bd-- ba1.8k sqft107 Sidney St, Lafayette, LA 70506Off Market
- $359,600-- bd-- ba-- sqft111 Sidney St, Lafayette, LA 70506Off Market
- $381,0004 bd2 ba3.6k sqft608 Colonial Dr, Lafayette, LA 70506Off Market
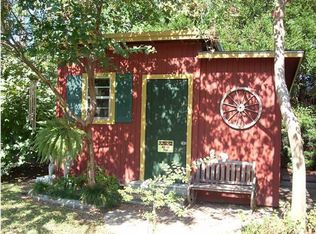
- $458,4003 bd4 ba3.5k sqft610 Colonial Dr, Lafayette, LA 70506Off Market

- $--4 bd2 ba2.5k sqft606 Colonial Dr, Lafayette, LA 70506Sold
- $--3 bd2 ba2.6k sqft108 Sidney St, Lafayette, LA 70506Sold
- $502,800-- bd-- ba3.5k sqft110 Sidney St, Lafayette, LA 70506Off Market
- $313,900-- bd-- ba2.7k sqft106 Sidney St, Lafayette, LA 70506Off Market
Nearby schools
GreatSchools rating
- NATruman Early Childhood Education CenterGrades: PK-KDistance: 1.2 mi
- 4/10Lafayette Middle SchoolGrades: 6-8Distance: 0.9 mi
- 9/10Lafayette High SchoolGrades: 9-12Distance: 1.7 mi
Schools provided by the listing agent
- Elementary: Lafayette
- Middle: L J Alleman
- High: Lafayette
Source: RAA. This data may not be complete. We recommend contacting the local school district to confirm school assignments for this home.
Sell for more on Zillow
Get a Zillow Showcase℠ listing at no additional cost and you could sell for .
$358,300
2% more
+$7,166
With Zillow Showcase(estimated)
$365,466
Sell for more on Zillow
Get a Zillow Showcase℠ listing at no additional cost and you could sell for .
$358,300
2% more
+$7,166
With Zillow Showcase(estimated)
$365,466
- Louisiana
- Lafayette Parish
- Lafayette
- 70506
- 109 Sidney St
