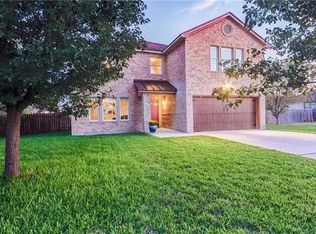
Huge flat backyardCovered back patioMassive lotGazebo to relax under
**Massive lot, low taxes, and low HOA! New windows, HVAC unit, water heater, and roof within the last handful of years! So you can rest easy with the big ticket items done!!** This charming 4bed/2bath home sits on over 1/3 of an acre and offers the perfect blend of comfort, space, and an unbeatable location. The interior is in great condition, but it's a perfect candidate for cosmetic updates to suit your style! Natural light pours in throughout this efficient floorplan (note the beautiful bay window in the primary bedroom!) which has no wasted space. Enjoy plenty of storage as 3 of the 4 bedrooms feature walk-in closets, while the 4th bedroom, at the front of the home, is perfect as a guest room, office, or playroom. Step outside to enjoy the covered back patio overlooking a HUGE, flat backyard that’s perfect for kids, pets, and entertaining alike. There's already a gazebo to relax under and a separate space prepped for your fire pit / barbeque grill, but there's still plenty of extra room for a large shed or pool! Zoned to highly rated schools in Round Rock ISD, this home truly checks all the boxes. And when you're ready to leave the house, it's conveniently situated just off 45 with quick access to 35 and 130. Getting anywhere in the Austin metro is a breeze. HEB is less than a mile away, and Stone Hill Town Center is only about 2 miles away with endless shopping, dining, and big retailers like Target, Costco, and Home Depot. Kalahari Resort and the Round Rock Express baseball stadium are both just about 10 minutes away!
70 days
|
392
|
26
|
Zillow last checked:
Listing updated:
Listed by:
Tyson Hombroek(512) 931-1886,
Epique Realty LLC(512) 387-0722
Source: Unlock MLS,MLS#: 6332900
Loading...
Facts & features
Interior
Bedrooms & bathrooms
Bedrooms: 4
Bathrooms: 2
Full bathrooms: 2
Main level bedrooms: 4
Primary bedroom
Features: Ceiling Fan(s), Walk-In Closet(s)
Level: Main
Bedroom
Features: Ceiling Fan(s), Walk-In Closet(s)
Level: Main
Bedroom
Features: None
Level: Main
Bedroom
Features: Ceiling Fan(s), Walk-In Closet(s)
Level: Main
Primary bathroom
Features: Double Vanity, Full Bath
Level: Main
Bathroom
Features: Full Bath
Level: Main
Dining room
Features: Chandelier
Level: Main
Kitchen
Features: Breakfast Bar
Level: Main
Laundry
Features: Electric Dryer Hookup, Storage, Washer Hookup
Level: Main
Living room
Features: Bookcases, Ceiling Fan(s)
Level: Main
Heating
Central, Electric
Cooling
Ceiling Fan(s), Central Air
Appliances
Included: Dishwasher, Disposal, Electric Range, Microwave, Electric Water Heater
Features
Bookcases, Built-in Features, Ceiling Fan(s), Double Vanity, Electric Dryer Hookup, Eat-in Kitchen, No Interior Steps, Primary Bedroom on Main, Storage, Walk-In Closet(s)
Flooring: Carpet, Laminate
Windows: Bay Window(s), Drapes, Double Pane Windows
Explore the cost of this home by adjusting the details. Changes won't be saved.
Principal & interest
$1,547
Mortgage insurance
$0
Property taxes
$170
Home insurance
$105
HOA fees
$0
Utilities
Not included
All calculations are estimates and provided by Zillow, Inc. for informational purposes only. Actual amounts may vary.
HOA fees may include property taxes on listings classified as Co-Ops. Contact the listing agent and/or owner for fee details.
Mortgage interest rates are dependent on a number of factors, including credit score, down payment, and repayment length. Interest rate data provided by Zillow Group Marketplace, Inc. as of 1/1/1970 from various mortgage lenders with which we have lead or other similar arrangements; the Estimated Payment is an average of those rates.
See how much you could borrow to make a competitive offer.