** HUGE PRICE REDUCTION!! *** Welcome to your new home is located in the highly sought-after gated community of Rose Creek Estates. The home is a stunning blend of luxury, comfort, and space. 109 Silver Rose Blvd is a beautifully designed 3-bedroom, 3.5 bathroom home, sitting gracefully on a sprawling 1-acre lot. The home is custom built for modern living, and this home offers both elegance and versatility. Step inside to an expansive open-concept layout featuring a spacious living area and dining space, perfect for hosting unforgettable gatherings. The heart of the home is the kitchen and this gourmet kitchen does not disappoint - it boasts an oversized island, abundant counter space, and high-end finishes-this is an entertainer’s dream. The primary suite is a private retreat featuring a spa-like ensuite bathroom and a generous walk-in closet. The secondary bedrooms are spacious as well and have their own bathroom. An extra room will be the dedicated space for an office. The home has been painted and has newer carpet in the bedrooms as well as the spacious game room upstairs. A newer oven was installed last month. Outside, the oversized backyard offers endless possibilities for outdoor living, from summer grilling on the covered porch to creating your private oasis. Situated in a prime location just minutes from Mansfield schools, shopping, and dining, your new home offers both privacy and convenience. This home is waiting for YOU! Seller is offering a 3k concession with acceptable offer. BRAND NEW ZERO TURN MOWER will also convey with acceptable offer.
Sold
Price Unknown
109 Silver Rose Blvd, Burleson, TX 76028
3beds
3,300sqft
Single Family Residence
Built in 2005
1.07 Acres Lot
$596,100 Zestimate®
$--/sqft
$3,303 Estimated rent
Home value
$596,100
$560,000 - $638,000
$3,303/mo
Zestimate® history
Owner options
List your home for rent
$3,303/mo
Rent Zestimate®
Find your next renter with Zillow Rental Manager. Plus, with online applications, you can quickly screen prospective tenants – for free.
$3,303/mo
Rent Zestimate®
Refinance and save
$1,035/mo
Est. payment
Refinancing to a lower rate could help reduce your monthly payments and save thousands over the life of the loan.
$1,035/mo
Est. payment
Explore your selling options
Work with a Zillow partner agent
Leverage their expertise and Zillow's premium Showcase listings to get your home seen by more buyers.
Get startedList with your own agent
Get your home in front of millions of buyers by listing it on Zillow.
Learn how to do itSell it yourself
Take full control of how buyers see your home on Zillow by listing For Sale by Owner (FSBO).
List your homeWhat's special
Newer ovenOversized backyardHigh-end finishesGenerous walk-in closetSpacious game room upstairsOversized islandAbundant counter space
Zillow last checked:
Listing updated:
Listed by:
Jeff Smith 0749304 jeff@peakpointhomestx.com,
Peak Point Real Estate 817-291-1420
Bought with:
Bryson Swiggart, 0634498
Tx Land & Legacy Realty, LLC
Source: NTREIS,MLS#: 21119651
Facts & features
Interior
Bedrooms & bathrooms
- Bedrooms: 3
- Bathrooms: 4
- Full bathrooms: 3
- 1/2 bathrooms: 1
Primary bedroom
- Features: Dual Sinks, En Suite Bathroom, Jetted Tub
- Level: First
- Dimensions: 20 x 19
Bedroom
- Features: Ceiling Fan(s), En Suite Bathroom
- Level: First
- Dimensions: 15 x 13
Bedroom
- Features: Ceiling Fan(s), En Suite Bathroom
- Level: First
- Dimensions: 15 x 17
Primary bathroom
- Level: First
- Dimensions: 10 x 13
Breakfast room nook
- Level: First
- Dimensions: 10 x 10
Dining room
- Level: First
- Dimensions: 12 x 11
Game room
- Level: Second
- Dimensions: 15 x 25
Half bath
- Level: First
- Dimensions: 5 x 5
Living room
- Level: First
- Dimensions: 19 x 21
Living room
- Level: First
- Dimensions: 13 x 17
Office
- Level: First
- Dimensions: 11 x 12
Cooling
- Central Air, Ceiling Fan(s)
Appliances
- Included: Electric Oven, Electric Range, Electric Water Heater, Disposal, Vented Exhaust Fan
Features
- Granite Counters, High Speed Internet, Kitchen Island, Open Floorplan, Walk-In Closet(s)
- Flooring: Carpet, Engineered Hardwood
- Windows: Shutters
- Has basement: No
- Number of fireplaces: 1
- Fireplace features: Living Room, Wood Burning
Interior area
- Total interior livable area: 3,300 sqft
Property
Parking
- Total spaces: 2
- Parking features: Concrete, Door-Multi, Driveway, Garage, Garage Faces Side
- Attached garage spaces: 2
Features
- Levels: Two
- Stories: 2
- Patio & porch: Front Porch, Patio
- Pool features: None
- Fencing: Back Yard,Front Yard,Wrought Iron
Lot
- Size: 1.07 Acres
Details
- Parcel number: 40531333
Construction
Type & style
- Home type: SingleFamily
- Architectural style: Traditional,Detached
- Property subtype: Single Family Residence
- Attached to another structure: Yes
Materials
- Brick
- Foundation: Slab
- Roof: Composition
Condition
- Year built: 2005
Community & HOA
Community
- Features: Gated
- Security: Gated Community, Smoke Detector(s)
- Subdivision: Rose Creek Estates
HOA
- Has HOA: Yes
- Services included: Association Management, Maintenance Grounds
- HOA fee: $1,035 annually
- HOA name: Rose Creek Estates Hoa - Self Managed
- HOA phone: 817-473-1304
Location
- Region: Burleson
Financial & listing details
- Tax assessed value: $561,000
- Annual tax amount: $9,547
- Date on market: 12/11/2025
- Cumulative days on market: 130 days
- Listing terms: Cash,Conventional,FHA,VA Loan
Price history
| Date | Event | Price |
|---|---|---|
| 5/8/2026 | Sold | -- |
Source: NTREIS #21119651 Report a problem | ||
| 4/30/2026 | Pending sale | $644,000$195/sqft |
Source: NTREIS #21119651 Report a problem | ||
| 4/20/2026 | Contingent | $644,000$195/sqft |
Source: NTREIS #21119651 Report a problem | ||
| 4/16/2026 | Price change | $644,000-1.5%$195/sqft |
Source: NTREIS #21119651 Report a problem | ||
| 2/9/2026 | Price change | $654,000-0.9%$198/sqft |
Source: NTREIS #21119651 Report a problem | ||
| 12/11/2025 | Listed for sale | $659,900$200/sqft |
Source: NTREIS #21119651 Report a problem | ||
Public tax history
| Year | Property taxes | Tax assessment |
|---|---|---|
| 2025 | $7,437 -6.8% | $561,000 |
| 2024 | $7,979 +7.4% | $561,000 -6.6% |
| 2023 | $7,429 -14.6% | $600,662 +21.3% |
| 2022 | $8,698 +3.3% | $495,355 +17.6% |
| 2021 | $8,420 -2% | $421,071 -0.4% |
| 2020 | $8,588 +4.4% | $422,755 +4.8% |
| 2019 | $8,229 -2.5% | $403,395 +1.3% |
| 2018 | $8,442 -0.7% | $398,171 -0.9% |
| 2017 | $8,501 +11.1% | $401,684 +1% |
| 2016 | $7,649 +9.2% | $397,838 +20.9% |
| 2015 | $7,004 | $329,176 +2.3% |
| 2014 | $7,004 | $321,700 |
| 2013 | -- | $321,700 +14.1% |
| 2012 | -- | $282,000 |
| 2011 | -- | $282,000 +3.7% |
| 2010 | -- | $271,900 -8.8% |
| 2009 | -- | $298,000 -16.5% |
| 2008 | -- | $357,000 +12% |
| 2007 | -- | $318,800 |
| 2006 | -- | $318,800 +571.3% |
| 2005 | -- | $47,490 |
Find assessor info on the county website
Neighborhood: 76028
Nearby homes
- $696,2004 bd3 ba3k sqft117 Silver Rose Blvd, Burleson, TX 76028Off Market
- $739,0003 bd4 ba3.9k sqft101 Silver Rose Blvd, Burleson, TX 76028Off Market
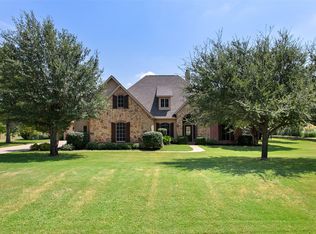
- $--4 bd4 ba3k sqft125 Silver Rose Blvd, Burleson, TX 76028Sold
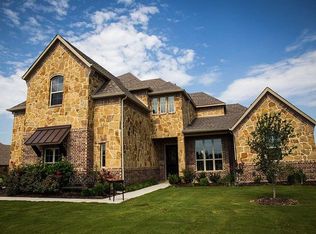
- $792,7005 bd3 ba3.4k sqft104 Diamond Rose Dr, Burleson, TX 76028Off Market
- $67,5003 bd2 ba1.7k sqft6695 Retta Mansfield Rd, Burleson, TX 76028Off Market
- $559,0001.1 Acres108 Diamond Rose Dr, Burleson, TX 76028Off Market
- $529,7381.03 Acres100 Diamond Rose Dr, Burleson, TX 76028Off Market
- $1-- bd-- ba-- sqftDiamond Rose Dr, Burleson, TX 76028Off Market
Nearby schools
GreatSchools rating
- 6/10Tarver-Rendon Elementary SchoolGrades: PK-4Distance: 0.7 mi
- 7/10Linda Jobe Middle SchoolGrades: 7-8Distance: 3.9 mi
- 5/10Mansfield Legacy High SchoolGrades: 9-12Distance: 4.1 mi
Schools provided by the listing agent
- Elementary: Tarverrend
- Middle: Linda Jobe
- High: Legacy
- District: Mansfield ISD
Source: NTREIS. This data may not be complete. We recommend contacting the local school district to confirm school assignments for this home.
Get a cash offer in 3 minutes
Find out how much your home could sell for in as little as 3 minutes with a no-obligation cash offer.
Estimated market value
$596,100
Get a cash offer in 3 minutes
Find out how much your home could sell for in as little as 3 minutes with a no-obligation cash offer.
Estimated market value
$596,100
- Texas
- Tarrant County
- Burleson
- 76028
- 109 Silver Rose Blvd
Nearby cities
Nearby neighborhoods
Nearby zip codes
Other Burleson Topics
