Skip main navigation
Sold for $775,000
  • $775,000

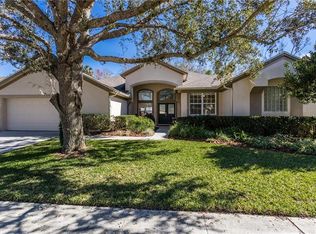
    109 Sisso Cv, Winter Springs, FL 32708

    4beds
    3,330sqft
    Single Family Residence
    Built in 1996
    7,691 Square Feet Lot
    $797,900 Zestimate®
    $233/sqft
    $3,787 Estimated rent

    Home value

    $797,900

    $758,000 - $838,000

    $3,787/mo

    Zestimate® history
    Loading
    Loading...

    Owner options

    List your home for rent

    $3,787/mo

    Rent Zestimate®

    Find your next renter with Zillow Rental Manager. Plus, with online applications, you can quickly screen prospective tenants – for free.

    Learn more

    $3,787/mo

    Rent Zestimate®

    Refinance and save

    $5,180/mo

    Est. payment

    Refinancing to a lower rate could help reduce your monthly payments and save thousands over the life of the loan.

    See today's rates

    $5,180/mo

    Est. payment

    Explore your selling options

    Work with a Zillow partner agent

    Leverage their expertise and Zillow's premium Showcase listings to get your home seen by more buyers.

    Get started

    List with your own agent

    Get your home in front of millions of buyers by listing it on Zillow.

    Learn how to do it

    Sell it yourself

    Take full control of how buyers see your home on Zillow by listing For Sale by Owner (FSBO).

    List your home

    What's special

    Welcome to your dream home! This meticulously renovated four-bedroom, three-bathroom haven boasts a perfect blend of elegance and modern comfort. Nestled within a serene, gated neighborhood, this residence offers the epitome of luxury living. Step inside and be greeted by an open floor plan that seamlessly connects the living, dining, and kitchen areas, creating a welcoming and spacious atmosphere. The heart of this home is undoubtedly the expansive kitchen, featuring a large island that not only serves as a focal point but also provides ample space for culinary creations. Abundant storage options make organization a breeze, ensuring that every kitchen gadget and utensil has its place. Most of the home is adorned with wood-look tile flooring, offering a timeless aesthetic and easy maintenance. High ceilings enhance the sense of grandeur and openness, creating a light-filled and airy ambiance throughout. Plantation shutters adorn the windows, allowing you to control the natural light and maintain a perfect balance of privacy and brightness. The master suite is a true retreat, with a recently renovated bathroom that showcases modern design and functionality. The highlight of the master bath is the large walk-in shower, complete with a luxurious rain head shower – a perfect oasis to unwind and relax after a long day. In addition to the four bedrooms, this home features a dedicated office space, providing the ideal environment for remote work or focused study. Need more entertainment space? Ascend the stairs to discover a media room that can be customized to suit your preferences, whether it's a cozy home theater or a game room for family and friends. Enjoy relaxing in your screened-in pool area, surrounded by lush landscaping invites you to bask in the Florida sun and enjoy the outdoor lifestyle. The built in summer kitchen is perfect for entertaining friends and family. Every inch of this home has been carefully crafted and thoughtfully designed to create a perfect blend of luxury and functionality. Don't miss the opportunity to make this stunning property your own – a place where modern elegance meets comfortable living. Welcome home! Bedroom Closet Type: Walk-in Closet (Primary Bedroom).

    Zillow last checked:

    Listing updated:

    Listing Provided by:

    Ashley Woodard 407-928-5163,

    EXP REALTY LLC 888-883-8509

    Bought with:

    Jennifer Christ, 3473312

    RE/MAX TOWN & COUNTRY REALTY

    Source: Stellar MLS,MLS#: O6156731MLS LogoOriginating MLS: Sarasota - Manatee

    Facts & features

    Interior

    Bedrooms & bathrooms
    • Bedrooms: 4
    • Bathrooms: 3
    • Full bathrooms: 3
    Primary bedroom
    • Features: Ceiling Fan(s), En Suite Bathroom, Garden Bath, Granite Counters, Walk-In Closet(s)
    • Level: First
    • Dimensions: 24x14
    Kitchen
    • Features: Built-In Shelving, Pantry, Kitchen Island, Stone Counters, Tall Countertops
    • Level: First
    • Dimensions: 13x14
    Living room
    • Features: Built-In Shelving, Ceiling Fan(s)
    • Level: First
    • Dimensions: 21x17
    Heating
    • Central
    Cooling
    • Central Air
    Appliances
    • Included: Convection Oven, Cooktop, Dishwasher, Disposal, Dryer, Electric Water Heater, Microwave, Range Hood, Refrigerator, Washer
    • Laundry: Inside
    Features
    • Ceiling Fan(s), Crown Molding, Eating Space In Kitchen, High Ceilings, Kitchen/Family Room Combo, Living Room/Dining Room Combo, Primary Bedroom Main Floor, Solid Wood Cabinets, Split Bedroom, Stone Counters, Walk-In Closet(s)
    • Flooring: Carpet, Ceramic Tile
    • Doors: Outdoor Grill, Sliding Doors
    • Windows: Window Treatments
    • Has fireplace: Yes
    Interior area
    • Total structure area: 4,345
    • Total interior livable area: 3,330 sqft

    Property

    Parking
    • Total spaces: 2
    • Parking features: Garage - Attached
    • Attached garage spaces: 2
    Features
    • Levels: Two
    • Stories: 2
    • Exterior features: Irrigation System, Outdoor Grill, Rain Gutters, Sidewalk
    • Has private pool: Yes
    • Pool features: In Ground
    Lot
    • Size: 7,691 sqft
    Details
    • Parcel number: 0521315030A000150
    • Zoning: PUD
    • Special conditions: None

    Construction

    Type & style
    • Home type: SingleFamily
    • Property subtype: Single Family Residence
    Materials
    • Stucco
    • Foundation: Block
    • Roof: Shingle
    Condition
    • New construction: No
    • Year built: 1996

    Utilities & green energy

    • Sewer: Public Sewer
    • Water: Public
    • Utilities for property: Public

    Community & neighborhood

    Security
    • Security features: Gated Community
    Community
    • Community features: Gated Community - No Guard, Golf Carts OK, Playground, Pool, Sidewalks
    Location
    • Region: Winter Springs
    • Subdivision: HOWELL CREEK RESERVE PH 1

    HOA & financial

    HOA
    • Has HOA: Yes
    • HOA fee: $108 monthly
    • Amenities included: Basketball Court, Gated, Playground, Pool
    • Services included: Community Pool, Private Road
    • Association name: Vista Community Association Management
    • Association phone: 407-682-3443
    Other fees
    • Pet fee: $0 monthly
    Other financial information
    • Total actual rent: 0

    Other

    Other facts
    • Ownership: Fee Simple
    • Road surface type: Paved

    Price history

    DateEventPrice
    12/15/2023Sold$775,000$233/sqft
    Source: Stellar MLS #O6156731 Report a problem
    11/10/2023Pending sale$775,000$233/sqft
    Source: Stellar MLS #O6156731 Report a problem
    11/10/2023Listed for sale$775,000+55%$233/sqft
    Source: Stellar MLS #O6156731 Report a problem
    8/4/2006Sold$500,000+119%$150/sqft
    Source: Public Record Report a problem
    11/5/1996Sold$228,300$69/sqft
    Source: Public Record Report a problem

    Public tax history

    YearProperty taxesTax assessment
    2025$10,120 +6.5%$657,615 +1.8%
    2024$9,503 +94.8%$646,195 +82.6%
    2023$4,878 +2.7%$353,906 +3%
    2022$4,748 -1.7%$343,598 +3%
    2021$4,830 +0.8%$333,590 +1.4%
    2020$4,791 +1.1%$328,984 +2.3%
    2019$4,739 $321,587 +1.9%
    2018$4,739 +0.6%$315,591 +2.1%
    2017$4,710 +0.6%$309,100 +1.4%
    2016$4,682 -1.6%$304,861 +1.4%
    2015$4,756 $300,638 +0.8%
    2014$4,756 +1.1%$298,252 +1.5%
    2013$4,704 +5.9%$293,844 +1.7%
    2012$4,442 -7.5%$288,932 -5.6%
    2011$4,802 -4.3%$306,210 -2.9%
    2010$5,018 -7.2%$315,367 -6.7%
    2009$5,405 -6%$338,042 -8%
    2008$5,752 -9.3%$367,371 -14.4%
    2007$6,342 +71.5%$429,395 +84.1%
    2006$3,699 -0.1%$233,264 +3%
    2005$3,703 +1.6%$226,470 +3%
    2004$3,643 +0.8%$219,874 +1.9%
    2003$3,613 +3.3%$215,774 +2.4%
    2002$3,498 +17.1%$210,717 +12.8%
    2000$2,987 $186,751

    Find assessor info on the county website

    Neighborhood: 32708

    Nearby schools

    GreatSchools rating
    Schools provided by the listing agent
    • Elementary: Lawton Elementary
    • Middle: Indian Trails Middle
    • High: Oviedo High

    Source: Stellar MLS. This data may not be complete. We recommend contacting the local school district to confirm school assignments for this home.

    Get a cash offer in 3 minutes
    Find out how much your home could sell for in as little as 3 minutes with a no-obligation cash offer.
    Estimated market value
    $797,900
    Get a cash offer in 3 minutes
    Find out how much your home could sell for in as little as 3 minutes with a no-obligation cash offer.
    Estimated market value
    $797,900