The first thing you will notice when you pull up to 109 Skeet Circle East is its curb appeal! Nestled near the cul-de-sac, this 3-bedroom, 1.5 bath home immediately welcomes you and invites you to come inside and stay awhile! Step inside to fresh paint, new 6-panel doors, and LVP flooring. The living room and formal dining room flow from one into the other, with the kitchen at the back of the house. The kitchen offers a huge pantry and a breakfast nook with a sliding door to the covered deck and yard, complete with a brand-new six-foot privacy fence. The covered deck includes café lighting, an electric smoker, a mini fridge, an outside TV, and a bar; all included! The second floor offers three bedrooms (all freshly painted), with ceiling fans and large closets. The carpet is about five years old and in pristine condition. The full bathroom has new flooring and a vanity. The basement is finished with paneling, carpet, and fresh paint. The Bowflex and the Treadmill are listed as inclusions. There is a separate laundry area in the basement, approximately an eight-year-old washer and dryer included. The basement, combined with a one-car garage and a shed in the backyard, offers plenty of storage. Do not miss out on the opportunity to be moved into this turn-key, no work needed, quick closing, home by the holidays! It is waiting for you! Book your showing now! A few more notable improvements to consider: -7-year-old Roof -5-year-old HVAC -5-year-old water heater -5-year-old LVP flooring -7-year-old windows on front and back of house -1-year-old six-foot privacy fence -5-year-old Manifold plumbing system -Pellet stove -300-gallon propane tank for heating -Nest surveillance cameras -Above-ground pool included -Additional inclusions: Chest freezer, electric smoker, mini-fridge, outside
Sold for $360,000
$360,000
109 Skeet Cir E, Bear, DE 19701
3beds
1,375sqft
Single Family Residence
Built in 1987
6,098 Square Feet Lot
$291,500 Zestimate®
$262/sqft
$2,529 Estimated rent
Home value
$291,500
$265,000 - $318,000
$2,529/mo
Zestimate® history
Owner options
List your home for rent
$2,529/mo
Rent Zestimate®
Find your next renter with Zillow Rental Manager. Plus, with online applications, you can quickly screen prospective tenants – for free.
$2,529/mo
Rent Zestimate®
Refinance and save
$1,726/mo
Est. payment
Refinancing to a lower rate could help reduce your monthly payments and save thousands over the life of the loan.
$1,726/mo
Est. payment
Explore your selling options
Work with a Zillow partner agent
Leverage their expertise and Zillow's premium Showcase listings to get your home seen by more buyers.
Get startedList with your own agent
Get your home in front of millions of buyers by listing it on Zillow.
Learn how to do itSell it yourself
Take full control of how buyers see your home on Zillow by listing For Sale by Owner (FSBO).
List your homeWhat's special
Fresh paintNestled near the cul-de-sacPellet stoveOne-car garageCurb appealLvp flooringAbove-ground pool included
Zillow last checked:
Listing updated:
Listed by:
Cammy Jamison 302-584-1316,
Compass,
Co-Listing Team: The Cammy Jamison And Heidi Nequist Team, Co-Listing Agent: Heidi B Nequist 302-650-0197,
Compass
Bought with:
Karla Saffos, 368311
Long & Foster Real Estate, Inc.
Source: Bright MLS,MLS#: DENC2093648
Facts & features
Interior
Bedrooms & bathrooms
- Bedrooms: 3
- Bathrooms: 2
- Full bathrooms: 1
- 1/2 bathrooms: 1
- Main level bathrooms: 1
Basement
- Area: 0
Heating
- Heat Pump, Propane
Cooling
- Central Air, Electric
Appliances
- Included: Water Heater
- Laundry: In Basement
Features
- Flooring: Carpet, Laminate
- Basement: Finished
- Has fireplace: No
Interior area
- Total structure area: 1,375
- Total interior livable area: 1,375 sqft
- Finished area above ground: 1,375
- Finished area below ground: 0
Property
Parking
- Total spaces: 1
- Parking features: Garage Faces Front, Attached, Driveway
- Attached garage spaces: 1
- Has uncovered spaces: Yes
Accessibility
- Accessibility features: None
Features
- Levels: Two
- Stories: 2
- Has private pool: Yes
- Pool features: Above Ground, Private
Lot
- Size: 6,098 Square Feet
- Dimensions: 45.00 x 141.40
Details
- Additional structures: Above Grade, Below Grade
- Parcel number: 11028.10083
- Zoning: NCPUD
- Special conditions: Standard
Construction
Type & style
- Home type: SingleFamily
- Architectural style: Colonial
- Property subtype: Single Family Residence
Materials
- Vinyl Siding, Aluminum Siding
- Foundation: Block
Condition
- Excellent
- New construction: No
- Year built: 1987
Utilities & green energy
- Sewer: Public Sewer
- Water: Public
- Utilities for property: Propane
Community & HOA
Community
- Subdivision: Hunters Pointe
HOA
- Has HOA: No
Location
- Region: Bear
Financial & listing details
- Price per square foot: $262/sqft
- Tax assessed value: $339,500
- Annual tax amount: $3,507
- Date on market: 12/18/2025
- Listing agreement: Exclusive Agency
- Listing terms: Cash,Conventional,FHA,VA Loan
- Inclusions: Kitchen Appliances, Washer, Dryer, Treadmill, Bowflex, Bedroom Set In Main Bedroom, Tv Mounting Bars, Pellet Stove, Nest Systems, Chest Freezer In Garage, Electric Smoker, Mini-fridge, Cafe Lights, Outside Tv, Outside Bar, Dining Room Table And Hutch
- Exclusions: Tv's, Personal Items
- Ownership: Fee Simple
Price history
| Date | Event | Price |
|---|---|---|
| 2/6/2026 | Sold | $360,000-2.4%$262/sqft |
Source:  Bright MLS #DENC2093648 Report a problem Bright MLS #DENC2093648 Report a problem | ||
| 12/26/2025 | Pending sale | $369,000$268/sqft |
Source: Bright MLS #DENC2093648 Report a problem | ||
| 12/18/2025 | Listed for sale | $369,000$268/sqft |
Source: Bright MLS #DENC2093648 Report a problem | ||
Public tax history
| Year | Property taxes | Tax assessment |
|---|---|---|
| 2025 | -- | $339,500 +441.5% |
| 2024 | $2,755 +2.7% | $62,700 |
| 2023 | $2,683 +0.7% | $62,700 |
| 2022 | $2,665 +2.2% | $62,700 |
| 2021 | $2,608 +2.8% | $62,700 |
| 2020 | $2,536 +12.8% | $62,700 |
| 2019 | $2,249 +5.9% | $62,700 |
| 2017 | $2,123 +1.3% | $62,700 |
| 2016 | $2,095 | $62,700 |
| 2015 | $2,095 +7888.1% | $62,700 |
| 2014 | $26 | $62,700 |
| 2013 | -- | $62,700 |
| 2012 | -- | $62,700 |
| 2011 | -- | $62,700 |
| 2010 | -- | $62,700 |
| 2009 | -- | $62,700 |
| 2008 | -- | $62,700 |
| 2007 | -- | $62,700 |
| 2006 | -- | $62,700 |
| 2005 | -- | $62,700 |
| 2004 | -- | $62,700 |
| 2003 | -- | $62,700 |
| 2002 | -- | $62,700 |
| 2001 | -- | $62,700 |
Find assessor info on the county website
Neighborhood: 19701
Nearby homes
- $288,0003 bd1 ba1.3k sqft111 Skeet Cir E, Bear, DE 19701Off Market
- $263,7002 bd1 ba1.1k sqft107 Skeet Cir E, Bear, DE 19701Off Market
- $298,0003 bd3 ba1.1k sqft113 Skeet Cir E, Bear, DE 19701Off Market
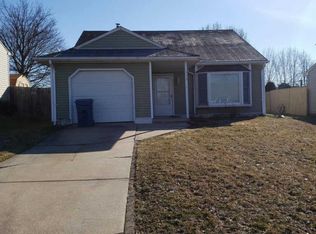
- $310,0004 bd3 ba1.1k sqft105 Skeet Cir E, Bear, DE 19701Sold
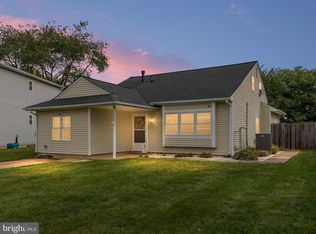
- $335,0003 bd2 ba1.6k sqft115 Skeet Cir E, Bear, DE 19701Sold
- $265,1002 bd1 ba1.1k sqft108 Skeet Cir E, Bear, DE 19701Off Market
- $282,1003 bd2 ba1.3k sqft106 Skeet Cir E, Bear, DE 19701Off Market
- $257,1002 bd1 ba1.1k sqft117 Skeet Cir E, Bear, DE 19701Off Market
Nearby schools
GreatSchools rating
- 7/10Keene (William B.) Elementary SchoolGrades: K-5Distance: 0.7 mi
- 3/10Gauger-Cobbs Middle SchoolGrades: 6-8Distance: 3.7 mi
- 1/10Glasgow High SchoolGrades: 9-12Distance: 2.2 mi
Schools provided by the listing agent
- District: Christina
Source: Bright MLS. This data may not be complete. We recommend contacting the local school district to confirm school assignments for this home.
Get a cash offer in 3 minutes
Find out how much your home could sell for in as little as 3 minutes with a no-obligation cash offer.
Estimated market value
$291,500
Get a cash offer in 3 minutes
Find out how much your home could sell for in as little as 3 minutes with a no-obligation cash offer.
Estimated market value
$291,500
- Delaware
- New Castle County
- Bear
- 19701
- 109 Skeet Cir E
Nearby cities
Nearby zip codes
Other Bear Topics
