Welcome to 109 Skylane Dr, a charming single-story ranch home in the heart of Pearl, MS (39208). According to Rankin County tax records, this home features 3 bedrooms, 1 bathroom, and approximately 918 sq. ft. of comfortable living space. Inside, enjoy a functional single-level floor plan highlighting a cozy main living room with a classic brick masonry fireplace, central HVAC, and an interior laundry room. Exterior features include durable brick and vinyl siding, a covered front porch, and a rear concrete patio perfect for outdoor relaxation. Situated on a level interior lot (~0.27 acres) with a fully fenced backyard and a concrete driveway leading to a covered carport structure. Located in the highly desired Pearl Public School District with quick access to local parks, shopping, dining, and major highways.
Pending
$144,900
109 Skylane Dr, Pearl, MS 39208
3beds
918sqft
Residential, Single Family Residence
Built in 1963
0.26 Acres Lot
$-- Zestimate®
$158/sqft
$-- HOA
What's special
Central hvacClassic brick masonry fireplaceInterior laundry roomFully fenced backyardFunctional single-level floor planCovered front porch
- 19 days
- 241
- 28
Likely to sell faster than
Zillow last checked:
Listing updated:
Listed by:
Tara J Wallace 228-256-2693,
Trelora Realty, Inc 601-851-3902
Source: MLS United,MLS#: 4164023
Facts & features
Interior
Bedrooms & bathrooms
- Bedrooms: 3
- Bathrooms: 1
- Full bathrooms: 1
Primary bedroom
- Level: Main
Bedroom
- Level: Main
Bedroom
- Level: Main
Dining room
- Level: Main
Kitchen
- Level: Main
Living room
- Level: Main
Heating
- Central, Electric, Natural Gas
Cooling
- Ceiling Fan(s), Central Air
Appliances
- Included: Dishwasher, Oven, Refrigerator
- Laundry: Laundry Room
Features
- Ceiling Fan(s)
- Flooring: Carpet, Linoleum
- Windows: Aluminum Frames, Vinyl, Window Treatments
- Has fireplace: Yes
- Fireplace features: Living Room, Masonry
Interior area
- Total structure area: 918
- Total interior livable area: 918 sqft
Video & virtual tour
Property
Parking
- Total spaces: 4
- Parking features: Attached, Carport, Driveway, Concrete, Paved
- Has attached garage: Yes
- Carport spaces: 2
- Has uncovered spaces: Yes
Features
- Levels: One
- Stories: 1
- Patio & porch: Patio, Porch
- Exterior features: Other
- Fencing: Other
Lot
- Size: 0.26 Acres
- Features: Level, Sloped
Details
- Parcel number: F09c00000300870
- Zoning description: Single Family Residence
- Horse amenities: None
Construction
Type & style
- Home type: SingleFamily
- Architectural style: Ranch
- Property subtype: Residential, Single Family Residence
Materials
- Masonite
- Foundation: Slab
- Roof: Asphalt
Condition
- New construction: No
- Year built: 1963
Utilities & green energy
- Sewer: Public Sewer
- Water: Public
- Utilities for property: Cable Available, Electricity Available, Natural Gas Available, Sewer Available, Water Connected
Community & HOA
Community
- Security: Smoke Detector(s)
- Subdivision: Mclaurin Heights
HOA
- Has HOA: No
Location
- Region: Pearl
Financial & listing details
- Price per square foot: $158/sqft
- Tax assessed value: $77,690
- Annual tax amount: $1,485
- Date on market: 9/30/2026
- Electric utility on property: Yes
Estimated market value
Not available
Estimated sales range
Not available
Not available
Price history
| Date | Event | Price |
|---|---|---|
| 10/14/2026 | Pending sale | $144,900$158/sqft |
Source: MLS United #4164023 Report a problem | ||
| 9/30/2026 | Listed for sale | $144,900+65.6%$158/sqft |
Source: MLS United #4164023 Report a problem | ||
| 9/7/2023 | Listing removed | -- |
Source: Zillow Rentals Report a problem | ||
| 8/1/2023 | Listed for rent | $1,100+0.5%$1/sqft |
Source: Zillow Rentals Report a problem | ||
| 10/5/2022 | Listing removed | -- |
Source: Zillow Rental Manager Report a problem | ||
| 10/4/2022 | Price change | $1,095-8.8%$1/sqft |
Source: Zillow Rental Manager Report a problem | ||
| 9/30/2022 | Price change | $1,200+14.3%$1/sqft |
Source: Zillow Rental Manager Report a problem | ||
| 9/20/2022 | Listed for rent | $1,050$1/sqft |
Source: Zillow Rental Manager Report a problem | ||
| 12/5/2009 | Listing removed | $87,500$95/sqft |
Source: Maselle & Associates, Inc. #211041 Report a problem | ||
| 9/16/2009 | Price change | $87,500-7.9%$95/sqft |
Source: Maselle & Associates, Inc. #211041 Report a problem | ||
| 9/6/2009 | Listed for sale | $95,000$103/sqft |
Source: Maselle & Associates, Inc. #211041 Report a problem | ||
Public tax history
| Year | Property taxes | Tax assessment |
|---|---|---|
| 2025 | $1,485 | $11,654 |
| 2024 | $1,485 +24.8% | $11,654 +25.3% |
| 2023 | $1,190 +1.2% | $9,302 |
| 2022 | $1,176 | $9,302 |
| 2021 | $1,176 | $9,302 +10.6% |
| 2020 | $1,176 +9.1% | $8,411 |
| 2019 | $1,078 -0.1% | $8,411 |
| 2018 | $1,079 +0.1% | $8,411 |
| 2017 | $1,078 | $8,411 -2% |
| 2016 | $1,078 -2% | $8,583 |
| 2015 | $1,100 | $8,583 |
| 2014 | $1,100 +4.9% | $8,583 |
| 2013 | $1,048 +0% | $8,583 |
| 2012 | $1,048 +2% | $8,583 -1.1% |
| 2011 | $1,027 +0.7% | $8,678 |
| 2010 | $1,020 0% | $8,678 |
| 2009 | $1,020 +2.8% | $8,678 |
| 2008 | $993 +21.3% | $8,678 |
| 2007 | $818 +2% | -- |
| 2006 | $802 | -- |
| 2005 | $802 | -- |
| 2004 | $802 +0% | -- |
| 2003 | $802 +2.3% | -- |
| 2002 | $784 | -- |
| 2001 | -- | $5,954 -85% |
| 2000 | $718 | $39,690 |
Find assessor info on the county website
Monthly payment
Est. payment
Payment breakdown
Explore the cost of this home by adjusting the details. Changes won't be saved.Climate risks
Neighborhood: 39208
Nearby schools
Schools provided by the listing agent
- Elementary: Pearl Lower
- Middle: Pearl
- High: Pearl
Source: MLS United. This data may not be complete. We recommend contacting the local school district to confirm school assignments for this home.


Similar homes
- $139,9003 bd1 ba950 sqft4305 Old Brandon Rd, Pearl, MS 39208For Sale
 MLS ID #4154045, Tara J Wallace, Trelora Realty, Inc. MLS United
- $135,0003 bd1 ba900 sqft119 Areo Dr, Pearl, MS 39208For Sale
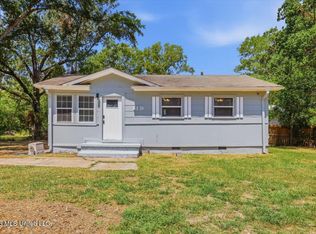 MLS ID #4160020, Grace Pilgrim, NextHome Realty Experience. MLS United
- $125,0003 bd1 ba858 sqft4103 Dearing St, Pearl, MS 39208For Sale
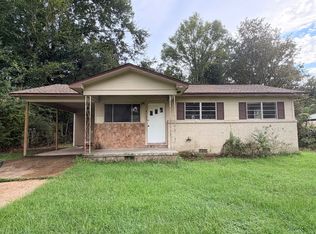 MLS ID #11985031, Natalie Cantrell, America's Land Partners - Mississippi, Raymond. My State MLS
- $135,0003 bd1 ba950 sqft4251 Old Brandon Rd, Pearl, MS 39208For Sale
 MLS ID #4148585, Pete Young, MS Hometown Realty. MLS United
