Skip main navigation
Sold
  • Price Unknown

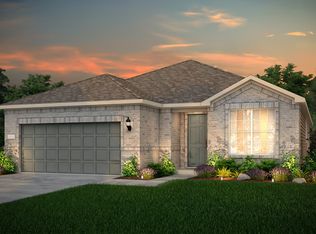
    109 Slenderleaf Drive, Marble Falls, TX 78654

    3beds
    2,055sqft
    Single Family Residence, Residential
    Built in 2021
    7,840.8 Square Feet Lot
    $384,100 Zestimate®
    $--/sqft
    $2,415 Estimated rent

    Home value

    $384,100

    $330,000 - $446,000

    $2,415/mo

    Zestimate® history
    Loading
    Loading...

    Owner options

    List your home for rent

    $2,415/mo

    Rent Zestimate®

    Find your next renter with Zillow Rental Manager. Plus, with online applications, you can quickly screen prospective tenants – for free.

    Learn more

    $2,415/mo

    Rent Zestimate®

    Refinance and save

    $210/mo

    Est. payment

    Refinancing to a lower rate could help reduce your monthly payments and save thousands over the life of the loan.

    See today's rates

    $210/mo

    Est. payment

    Explore your selling options

    Work with a Zillow partner agent

    Leverage their expertise and Zillow's premium Showcase listings to get your home seen by more buyers.

    Get started

    List with your own agent

    Get your home in front of millions of buyers by listing it on Zillow.

    Learn how to do it

    Sell it yourself

    Take full control of how buyers see your home on Zillow by listing For Sale by Owner (FSBO).

    List your home

    What's special

    Plenty of storage spaceLarge primary bedroomCovered patioSoaker tubElegant white quartz countertopsGourmet kitchenLuxurious bathroom
    Welcome to your dream home, perfectly situated just minutes away from downtown Marble Falls. This stunning property boasts an open-concept layout that seamlessly connects a bright and spacious living room to a gourmet kitchen, designed for both functionality and style. The kitchen is a chef's delight, featuring elegant white quartz countertops and a chic white subway tile backsplash. You'll appreciate the thoughtful details, including soft-close drawers, under-cabinet lighting, and a large walk-in pantry that offers ample storage for all your culinary needs. Hosting guests is a breeze with the adjacent dining area, ideal for family gatherings and entertaining. Retreat to the large primary bedroom, complete with a luxurious bathroom that features a walk-in shower and a relaxing soaker tub—perfect for unwinding after a long day. Additionally, this home includes a bonus playroom, providing endless possibilities for recreation or relaxation, along with plenty of storage space throughout. Step outside to the fully fenced in backyard, which backs up to Gregg Ranch Blvd and includes a covered patio, perfect for outdoor dining and entertaining. The community playground is conveniently located right across the street, allowing your family easy access to outdoor fun and playtime. Excitingly, a neighborhood pool is set to be ready for enjoyment by next summer, just in time for the warm weather! Don't miss your chance to see this beautiful home in person.

    Zillow last checked:

    Listing updated:

    Listed by:

    Sarah Wood 210-332-8177,

    Horseshoe Bay Living 2, LLC

    Bought with:

    Agent Non-Member

    HLAOR Non Member Office

    Source: HLMLS as distributed by MLS GRID,MLS#: 171013MLS Logo

    Facts & features

    Interior

    Bedrooms & bathrooms
    • Bedrooms: 3
    • Bathrooms: 2
    • Full bathrooms: 2
    Heating
    • Central
    Cooling
    • Central Air
    Appliances
    • Included: Dishwasher, Disposal, Microwave, Electric Range, Refrigerator, Washer Hookup
    Features
    • Breakfast Bar, Pantry, Recessed Lighting, Split Bedroom, No Steps to Entry, Quartz Countertops
    • Flooring: Carpet, Tile
    • Number of fireplaces: 1
    • Fireplace features: One
    Interior area
    • Total structure area: 2,055
    • Total interior livable area: 2,055 sqft

    Property

    Parking
    • Total spaces: 2
    • Parking features: 2 Car Attached Garage
    • Attached garage spaces: 2
    Features
    • Levels: One
    • Stories: 1
    • Patio & porch: Covered
    • Pool features: Community
    • Fencing: Wood
    • Waterfront features: No
    Lot
    • Size: 7,840 sqft
    • Dimensions: 70 x 112
    Details
    • Parcel number: 118389

    Construction

    Type & style
    • Home type: SingleFamily
    • Architectural style: Contemporary
    • Property subtype: Single Family Residence, Residential
    Materials
    • Wood Siding, Brick
    • Foundation: Slab
    • Roof: Composition
    Condition
    • Year built: 2021

    Utilities & green energy

    Green energy
    • Energy efficient items: Ceiling Fan(s)

    Community & neighborhood

    Security
    • Security features: Security System, Smoke Detector(s)
    Location
    • Region: Marble Falls
    • Subdivision: Gregg Ranch

    HOA & financial

    HOA
    • Has HOA: Yes
    • HOA fee: $210 quarterly
    • Amenities included: Clubhouse
    • Services included: Road Maintenance

    Other

    Other facts
    • Road surface type: Paved

    Price history

    DateEventPrice
    12/26/2024Sold--
    Source: HLMLS as distributed by MLS GRID #171013 Report a problem
    11/17/2024Pending sale$385,000$187/sqft
    Source: Unlock MLS #9993435 Report a problem
    11/8/2024Listed for sale$385,000$187/sqft
    Source: Unlock MLS #9993435 Report a problem

    Public tax history

    YearProperty taxesTax assessment
    2025-- $414,817 -4.3%
    2024$8,868 +1.4%$433,582
    2023$8,743 +13.1%$433,582 +30.1%
    2022$7,728 +305.8%$333,231 +743.1%
    2021$1,904 $39,525

    Find assessor info on the county website

    Neighborhood: 78654

    Nearby schools

    GreatSchools rating
    Get a cash offer in 3 minutes
    Find out how much your home could sell for in as little as 3 minutes with a no-obligation cash offer.
    Estimated market value
    $384,100
    Get a cash offer in 3 minutes
    Find out how much your home could sell for in as little as 3 minutes with a no-obligation cash offer.
    Estimated market value
    $384,100