Skip main navigation
Sold for $2,495,000
  • $2,495,000

    109 Smith Street, Fairfield, CT 06824

    4beds
    3,003sqft
    Single Family Residence
    Built in 2014
    9,583.2 Square Feet Lot
    $2,612,100 Zestimate®
    $831/sqft
    $8,317 Estimated rent

    Home value

    $2,612,100

    $2.35M - $2.90M

    $8,317/mo

    Zestimate® history
    Loading
    Loading...

    Owner options

    List your home for rent

    $8,317/mo

    Rent Zestimate®

    Find your next renter with Zillow Rental Manager. Plus, with online applications, you can quickly screen prospective tenants – for free.

    Learn more

    $8,317/mo

    Rent Zestimate®

    Refinance and save

    $14,062/mo

    Est. payment

    Refinancing to a lower rate could help reduce your monthly payments and save thousands over the life of the loan.

    See today's rates

    $14,062/mo

    Est. payment

    Explore your selling options

    Work with a Zillow partner agent

    Leverage their expertise and Zillow's premium Showcase listings to get your home seen by more buyers.

    Get started

    List with your own agent

    Get your home in front of millions of buyers by listing it on Zillow.

    Learn how to do it

    Sell it yourself

    Take full control of how buyers see your home on Zillow by listing For Sale by Owner (FSBO).

    List your home

    What's special

    Heated poolStone fireplacePrimary suiteSoaking tubGuest suiteWood beamed ceilingLow-traffic street
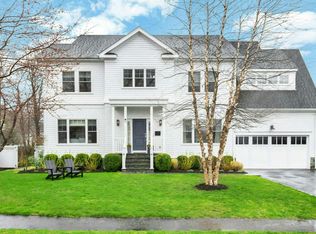
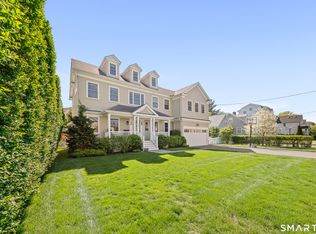
    The beach house that truly has it all - light, luxury & location. Set on a nearly 1/4 acre lot on one of Fairfield Beach's most coveted, low-traffic streets where neighbors still host block parties & bike to the shore, this 4-5 BR, 4 1/2 BA home captures the spirit of coastal living w/timeless Nantucket style & effortless sophistication. Inside 9-ft ceilings & natural light define the main level. Living room w/wood beamed ceiling & gas fireplace faces dining room w/coffered ceiling that glows in afternoon light. A deep, moody designer powder room makes a bold statement while the show-stopping navy wet-bar w/warm wood counters, glass cabinetry & beverage fridge connects the dining room & kitchen - an entertainers dream. Chefs kitchen w/custom cabinetry & marble island opens to family room w/stone fireplace & built-ins overlooking the backyard retreat: heated pool w/automatic cover, expansive patio & lush landscaping. 2nd level offers a stunning guest suite, home office & large laundry room. Above, the primary suite is a sanctuary w/large walk-in closet & sublime bath redesigned by celebrated Fairfield County designer w/dual vanities, window seat, soaking tub, oversized marble shower & water closet. Two add'l BRs share a chic Jack-and-Jill bath. Top floor delivers huge finished flex room w/full bath perfect for home gym, playroom or guest suite. Oversized attached 2 car garage, mudroom w/custom built-ins, irrigation, tons of storage, gas, sewer, FEMA compliant. A coastal dream!

    Zillow last checked:

    Listing updated:

    Listed by:

    Kate Cacciatore (917)952-1195,

    William Raveis Real Estate 203-255-6841

    Bought with:

    Marilyn Heffers, RES.0303761

    Coldwell Banker Realty

    Source: Smart MLS,MLS#: 24133085MLS Logo

    Facts & features

    Interior

    Bedrooms & bathrooms
    • Bedrooms: 4
    • Bathrooms: 5
    • Full bathrooms: 4
    • 1/2 bathrooms: 1
    Primary bedroom
    • Features: Bedroom Suite, Full Bath, Walk-In Closet(s), Hardwood Floor
    • Level: Upper
    Bedroom
    • Features: Bedroom Suite, Full Bath, Walk-In Closet(s), Hardwood Floor
    • Level: Upper
    Bedroom
    • Features: Jack & Jill Bath, Hardwood Floor
    • Level: Upper
    Bedroom
    • Features: Jack & Jill Bath, Hardwood Floor
    • Level: Upper
    Dining room
    • Features: High Ceilings, Hardwood Floor
    • Level: Main
    Family room
    • Features: High Ceilings, Built-in Features, Fireplace, Sliders
    • Level: Main
    Kitchen
    • Features: High Ceilings, Wet Bar, Hardwood Floor
    • Level: Main
    Living room
    • Features: High Ceilings, Beamed Ceilings, Gas Log Fireplace, Hardwood Floor
    • Level: Main
    Office
    • Features: Hardwood Floor
    • Level: Upper
    Rec play room
    • Features: Full Bath, Hardwood Floor
    • Level: Upper
    Heating
    • Forced Air, Natural Gas
    Cooling
    • Central Air
    Appliances
    • Included: Gas Cooktop, Microwave, Refrigerator, Freezer, Dishwasher, Disposal, Washer, Dryer, Wine Cooler, Tankless Water Heater
    • Laundry: Main Level, Mud Room
    Features
    • Open Floorplan
    • Doors: French Doors
    • Basement: Crawl Space
    • Attic: Heated,Partially Finished,Floored,Walk-up
    • Number of fireplaces: 2
    Interior area
    • Total structure area: 3,003
    • Total interior livable area: 3,003 sqft
    • Finished area above ground: 3,003

    Property

    Parking
    • Total spaces: 2
    • Parking features: Attached, Garage Door Opener
    • Attached garage spaces: 2
    Features
    • Patio & porch: Patio
    • Exterior features: Outdoor Grill, Rain Gutters, Lighting, Underground Sprinkler
    • Has private pool: Yes
    • Pool features: Fiberglass, Heated, In Ground
    • Waterfront features: Walk to Water, Water Community, Access
    Lot
    • Size: 9,583 sqft
    • Features: Level, Landscaped, In Flood Zone
    Details
    • Parcel number: 131768
    • Zoning: A

    Construction

    Type & style
    • Home type: SingleFamily
    • Architectural style: Colonial
    • Property subtype: Single Family Residence
    Materials
    • Shingle Siding, Cedar
    • Foundation: Concrete Perimeter
    • Roof: Asphalt
    Condition
    • New construction: No
    • Year built: 2014

    Utilities & green energy

    • Sewer: Public Sewer
    • Water: Public

    Community & neighborhood

    Security
    • Security features: Security System
    Location
    • Region: Fairfield
    • Subdivision: Beach

    Price history

    DateEventPrice
    11/18/2025Sold$2,495,000$831/sqft
    Source: Smart MLS #24133085 Report a problem
    10/30/2025Pending sale$2,495,000$831/sqft
    Source: Smart MLS #24133085 Report a problem
    10/13/2025Listed for sale$2,495,000+94.2%$831/sqft
    Source: Smart MLS #24133085 Report a problem
    6/27/2014Sold$1,285,000+2.9%$428/sqft
    Source: Smart MLS #99051267 Report a problem
    2/26/2014Pending sale$1,249,000$416/sqft
    Source: William Raveis Real Estate #T983500 Report a problem
    1/22/2014Listed for sale$1,249,000+603.4%$416/sqft
    Source: William Raveis Real Estate #99051267 Report a problem
    10/28/1989Sold$177,575$59/sqft
    Source: Public Record Report a problem

    Public tax history

    YearProperty taxesTax assessment
    2025$24,289 +1.8%$855,540
    2024$23,870 +1.4%$855,540
    2023$23,536 +1%$855,540
    2022$23,305 +3.8%$855,540 +2.8%
    2021$22,457 +0%$832,370 -0.7%
    2020$22,447 $837,900
    2019$22,447 +1.6%$837,900
    2018$22,087 +2.1%$837,900
    2017$21,635 +26.5%$837,900 +21.4%
    2015$17,107 +131.4%$690,060 +127.7%
    2014$7,394 +2%$303,030
    2013$7,252 +6.5%$303,030
    2011$6,809 -2.6%$303,030 -16.5%
    2010$6,991 +2%$362,810
    2009$6,857 +1.7%$362,810
    2008$6,741 +6.7%$362,810
    2007$6,317 +4.4%$362,810
    2006$6,048 +9.8%$362,810 +63.3%
    2005$5,510 +6%$222,180
    2004$5,199 +8.8%$222,180
    2003$4,777 +38.7%$222,180 +88.4%
    2001$3,444 +85.3%$117,950
    2000$1,859 -41%$117,950
    1999$3,149 $117,950

    Find assessor info on the county website

    Neighborhood: 06824

    Nearby schools

    GreatSchools rating
    Schools provided by the listing agent
    • Elementary: Roger Sherman
    • Middle: Roger Ludlowe
    • High: Fairfield Ludlowe

    Source: Smart MLS. This data may not be complete. We recommend contacting the local school district to confirm school assignments for this home.

    Sell for more on Zillow
    Get a Zillow Showcase℠ listing at no additional cost and you could sell for .
    $2,612,100
    2% more
    +$52,242
    With Zillow Showcase(estimated)
    $2,664,342