Welcome Home to Residences at Gateway! This new townhome provides modern comfort and convenience throughout its two levels. Showcasing an open layout shared by the first-floor kitchen, family room and dining room, a rear patio extends it further to the outdoors. Upstairs are two secondary bedrooms and the spacious owner's suite, featuring a private bathroom and walk-in closet. Completing the home is a two-car garage for versatile storage space. Prices and features may vary and are subject to change. Ask about our LOW RATES with Lennar Mortgage.
Closed
$315,000
109 Smithwood Dr, Winder, GA 30680
3beds
1,928sqft
Townhouse
Built in 2025
-- sqft lot
$317,200 Zestimate®
$163/sqft
$2,061 Estimated rent
Home value
$317,200
$282,000 - $355,000
$2,061/mo
Zestimate® history
Owner options
List your home for rent
$2,061/mo
Rent Zestimate®
Find your next renter with Zillow Rental Manager. Plus, with online applications, you can quickly screen prospective tenants – for free.
$2,061/mo
Rent Zestimate®
Refinance and save
$2,048/mo
Est. payment
Refinancing to a lower rate could help reduce your monthly payments and save thousands over the life of the loan.
$2,048/mo
Est. payment
Explore your selling options
Work with a Zillow partner agent
Leverage their expertise and Zillow's premium Showcase listings to get your home seen by more buyers.
Get startedList with your own agent
Get your home in front of millions of buyers by listing it on Zillow.
Learn how to do itSell it yourself
Take full control of how buyers see your home on Zillow by listing For Sale by Owner (FSBO).
List your homeWhat's special
Open layoutWalk-in closetPrivate bathroomRear patio
Zillow last checked:
Listing updated:
Listed by:
Tamra J Wade 770-502-6230,
Re/Max Tru, Inc.
Bought with:
Daniel Peret, 300908
eXp Realty
Source: GAMLS,MLS#: 10544493
Facts & features
Interior
Bedrooms & bathrooms
- Bedrooms: 3
- Bathrooms: 3
- Full bathrooms: 2
- 1/2 bathrooms: 1
Rooms
- Room types: Foyer, Loft
Dining room
- Features: Dining Rm/Living Rm Combo
Kitchen
- Features: Kitchen Island, Solid Surface Counters, Walk-in Pantry
Heating
- Central, Electric, Zoned
Cooling
- Central Air, Electric
Appliances
- Included: Dishwasher, Disposal, Electric Water Heater, Microwave, Stainless Steel Appliance(s)
- Laundry: Other
Features
- Double Vanity, Walk-In Closet(s)
- Flooring: Carpet, Vinyl
- Basement: None
- Has fireplace: No
- Common walls with other units/homes: 2+ Common Walls
Interior area
- Total structure area: 1,928
- Total interior livable area: 1,928 sqft
- Finished area above ground: 1,928
- Finished area below ground: 0
Property
Parking
- Parking features: Garage, Garage Door Opener, Kitchen Level
- Has garage: Yes
Features
- Levels: Two
- Stories: 2
- Patio & porch: Porch
- Body of water: None
Lot
- Features: Other
Details
- Parcel number: 0.0
Construction
Type & style
- Home type: Townhouse
- Architectural style: Brick/Frame,Craftsman
- Property subtype: Townhouse
- Attached to another structure: Yes
Materials
- Other
- Foundation: Slab
- Roof: Composition
Condition
- New Construction
- New construction: Yes
- Year built: 2025
Details
- Warranty included: Yes
Utilities & green energy
- Sewer: Public Sewer
- Water: Public
- Utilities for property: Electricity Available, Sewer Available, Underground Utilities, Water Available
Green energy
- Energy efficient items: Thermostat
Community & HOA
Community
- Features: Sidewalks, Street Lights
- Security: Smoke Detector(s)
- Subdivision: Residences At Gateway
HOA
- Has HOA: Yes
- Services included: Swimming, Tennis
- HOA fee: $140 annually
Location
- Region: Winder
Financial & listing details
- Price per square foot: $163/sqft
- Annual tax amount: $1
- Date on market: 6/16/2025
- Cumulative days on market: 38 days
- Listing agreement: Exclusive Right To Sell
- Electric utility on property: Yes
Price history
| Date | Event | Price |
|---|---|---|
| 8/25/2025 | Sold | $315,000-13.3%$163/sqft |
Source:  GAMLS #10544493 Report a problem GAMLS #10544493 Report a problem | ||
| 7/24/2025 | Pending sale | $363,245$188/sqft |
Source: GAMLS #10544493 Report a problem | ||
| 6/16/2025 | Listed for sale | $363,245$188/sqft |
Source: GAMLS #10544493 Report a problem | ||
Public tax history
Tax history is unavailable.
Neighborhood: 30680
Nearby homes
- $334,0003 bd3 ba1.8k sqft162 Vision St, Winder, GA 30680Off Market
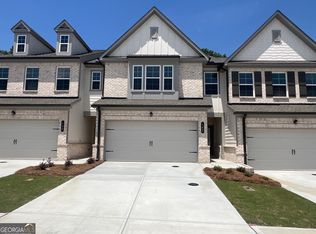
- $310,0003 bd3 ba1.9k sqft98 Smithwood Dr, Winder, GA 30680Sold
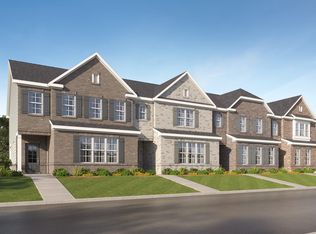
- $325,5503 bd3 ba1.5k sqft57 Holland Cv, Winder, GA 30680Sold
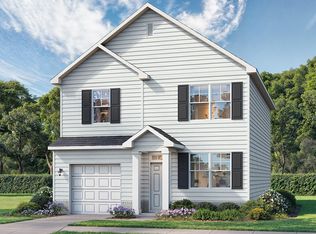
- $240,1004 bd1 ba1.4k sqft194 Georgia Ave, Winder, GA 30680Off Market
- $197,0003 bd1 ba1.2k sqft46 E Stephens St, Winder, GA 30680Sold
- $308,0003 bd3 ba1.9k sqft93 Smithwood Dr, Winder, GA 30680Sold
- $340,7953 bd3 ba1.9k sqft88 Smithwood Dr, Winder, GA 30680Sold
- $326,7453 bd3 ba1.8k sqft158 Vision St, Bethlehem, GA 30620Sold
Nearby schools
GreatSchools rating
- 6/10Winder Elementary SchoolGrades: PK-5Distance: 1.5 mi
- 7/10Russell Middle SchoolGrades: 6-8Distance: 0.8 mi
- 4/10Winder-Barrow High SchoolGrades: 9-12Distance: 1.2 mi
Schools provided by the listing agent
- Elementary: Kennedy
- Middle: Russell
- High: Apalachee
Source: GAMLS. This data may not be complete. We recommend contacting the local school district to confirm school assignments for this home.
Get a cash offer in 3 minutes
Find out how much your home could sell for in as little as 3 minutes with a no-obligation cash offer.
Estimated market value
$317,200
Get a cash offer in 3 minutes
Find out how much your home could sell for in as little as 3 minutes with a no-obligation cash offer.
Estimated market value
$317,200
- Georgia
- Barrow County
- Winder
- 30680
- 109 Smithwood Dr
Nearby cities
Nearby zip codes
Other Winder Topics
