Skip main navigation
New construction
  • Price increase: $85K (5/7)
    $485,000

    109 Soho Cir, Lafayette, LA 70508

    3beds
    2,014sqft
    : 
    Loading
    Get pre-qualified
    Single Family Residence
    Built in 2026
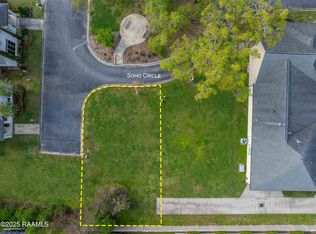
    3,920 Square Feet Lot
    $484,200 Zestimate®
    $241/sqft
    $50/mo HOA

    What's special

    Crisp white exteriorCustom cabinetrySpa-like sanctuaryCustom-tiled showerOversized covered patioProfessional-grade stainless appliancesWide-plank flooring
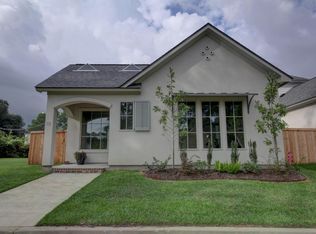
    This elegant modern farmhouse at 109 Soho Circle offers a sophisticated blend of high-end design and everyday comfort in one of Lafayette's most sought-after locations. The crisp white exterior and warm wood accents create a striking first impression that continues throughout the interior. An expansive open-concept layout serves as the heart of the home, anchored by a chef-inspired kitchen featuring a massive waterfall island, custom cabinetry, and professional-grade stainless appliances designed for seamless entertaining.Large windows flood the living area with natural light, highlighting the designer fixtures and wide-plank flooring that lead to a private primary retreat. This spa-like sanctuary includes a freestanding soaking tub, a boutique-style walk-in closet, and a custom-tiled shower. Outside, the oversized covered patio and built-in outdoor kitchen provide an ideal setting for enjoying Louisiana evenings. Located just minutes from the premier dining and shopping of River Ranch and Costco, this residence perfectly captures the balance of quiet neighborhood living and modern convenience.
    60 days
    |
    174
    |
    8
    |

    Zillow last checked:

    Listing updated:

    Listed by:

    Taylor Granger,

    EXP Realty, LLC 337-522-7554

    Source: RAA,MLS#: 2600002268MLS Logo

    Loading...

      Facts & features

      Interior

      Bedrooms & bathrooms
      • Bedrooms: 3
      • Bathrooms: 3
      • Full bathrooms: 2
      • 1/2 bathrooms: 1
      Heating
      • Central
      Cooling
      • Central Air
      Features
      • Has fireplace: No
      Interior area
      • Total interior livable area: 2,014 sqft

      Property

      Parking
      • Total spaces: 2
      • Parking features: Garage
      • Garage spaces: 2
      Features
      • Stories: 2
      Lot
      • Size: 3,920 Square Feet
      • Features: 0 to 0.5 Acres
      Details
      • Parcel number: 6151635

      Construction

      Type & style
      • Home type: SingleFamily
      • Architectural style: Modern Farm House
      • Property subtype: Single Family Residence
      Materials
      • Brick Veneer, Stucco
      • Foundation: Slab
      Condition
      • New Construction
      • New construction: Yes
      • Year built: 2026

      Utilities & green energy

      • Electric: Elec: City
      • Sewer: Public Sewer

      Community & HOA

      Community
      • Subdivision: Cottages At Wentworth
      HOA
      • Has HOA: Yes
      • HOA fee: $50 monthly
      Location
      • Region: Lafayette

      Financial & listing details

      • Price per square foot: $241/sqft
      • Tax assessed value: $68,000
      • Annual tax amount: $715
      • Date on market: 5/7/2026
      • Electric utility on property: Yes

        Estimated market value

        $484,200

        $460,000 - $508,000

        $2,311/mo

        Price history

        DateEventPrice
        5/7/2026Price change$485,000+21.3%$241/sqft
        Source: RAA #2600002268 Report a problem
        3/19/2026Price change$400,000-15.8%$199/sqft
        Source: RAA #2600002268 Report a problem
        2/10/2026Listed for sale$475,000+850%$236/sqft
        Source: Owner Report a problem
        1/21/2026Sold--
        Source: RAA #23002909 Report a problem
        1/11/2026Pending sale$50,000$25/sqft
        Source: RAA #23002909 Report a problem
        5/14/2025Listed for sale$50,000$25/sqft
        Source: RAA #23002909 Report a problem
        12/31/2024Pending sale$50,000$25/sqft
        Source: RAA #23002909 Report a problem
        10/8/2024Price change$50,000-24.2%$25/sqft
        Source: RAA #23002909 Report a problem
        4/24/2024Listed for sale$66,000$33/sqft
        Source: RAA #23002909 Report a problem
        4/11/2024Listing removed--
        Source: RAA #23002909 Report a problem
        4/10/2023Listed for sale$66,000-0.8%$33/sqft
        Source: RAA #23002909 Report a problem
        7/17/2022Listing removed--
        Source: Latter and Blum Report a problem
        5/18/2022Listed for sale$66,500$33/sqft
        Source: RAA #20006242 Report a problem
        3/11/2022Pending sale$66,500$33/sqft
        Source: RAA #20006242 Report a problem
        7/17/2020Listed for sale$66,500$33/sqft
        Source: RAA #20006242 Report a problem

        Public tax history

        YearProperty taxesTax assessment
        2024$715 +0.6%$6,800
        2023$711 0%$6,800
        2022$712 -0.3%$6,800
        2021$714 +0.3%$6,800
        2020$712 +15.8%$6,800 +11.1%
        2019$614 +10.6%$6,120 +12.5%
        2018$555 +14.4%$5,440 +14.3%
        2017$485 $4,760 +40%
        2015$485 $3,400

        Find assessor info on the county website

        Monthly payment

        Est. payment

        Payment breakdown

        Explore the cost of this home by adjusting the details. Changes won't be saved.
        All calculations are estimates and provided by Zillow, Inc. for informational purposes only. Actual amounts may vary.
        HOA fees may include property taxes on listings classified as Co-Ops. Contact the listing agent and/or owner for fee details.
        Mortgage interest rates are dependent on a number of factors, including credit score, down payment, and repayment length. Interest rate data provided by Zillow Group Marketplace, Inc. as of 1/1/1970 from various mortgage lenders with which we have lead or other similar arrangements; the Estimated Payment is an average of those rates.
        See how much you could borrow to make a competitive offer.

        Climate risks

        Neighborhood: 70508

        Getting around

        55 / 100
        Somewhat Walkable
        45 / 100
        Somewhat Bikeable

        Nearby schools

        GreatSchools rating
        Schools provided by the listing agent
        • Elementary: Cpl. M. Middlebrook
        • Middle: L J Alleman
        • High: Comeaux

        Source: RAA. This data may not be complete. We recommend contacting the local school district to confirm school assignments for this home.

        A local agent can set up tours, give advice and negotiate with sellers.

        Browse local experts

        Similar homes

        Skip to the end of the carouselSkip to the beginning of the carousel