Skip main navigation
Closed
  • Listed by: Realty Shop • Amanda A Alejandro • 314-372-0324
    Bought with: Alexander Realty Inc
    Price Unknown

    109 Sommers Creek Ct, Lake Saint Louis, MO 63367

    3beds
    2,214sqft
    Single Family Residence
    Built in 2025
    9,378 Square Feet Lot
    $530,200 Zestimate®
    $--/sqft
    $2,837 Estimated rent

    Home value

    $530,200

    $498,000 - $562,000

    $2,837/mo

    Zestimate® history
    Loading
    Loading...

    Owner options

    List your home for rent

    $2,837/mo

    Rent Zestimate®

    Find your next renter with Zillow Rental Manager. Plus, with online applications, you can quickly screen prospective tenants – for free.

    Learn more

    $2,837/mo

    Rent Zestimate®

    Refinance and save

    $575/mo

    Est. payment

    Refinancing to a lower rate could help reduce your monthly payments and save thousands over the life of the loan.

    See today's rates

    $575/mo

    Est. payment

    Explore your selling options

    Work with a Zillow partner agent

    Leverage their expertise and Zillow's premium Showcase listings to get your home seen by more buyers.

    Get started

    List with your own agent

    Get your home in front of millions of buyers by listing it on Zillow.

    Learn how to do it

    Sell it yourself

    Take full control of how buyers see your home on Zillow by listing For Sale by Owner (FSBO).

    List your home

    What's special

    Gas fireplaceQuartz countertopsOpen concept designSeparate showerLarge walk-in pantrySunlit dining areaOversized island
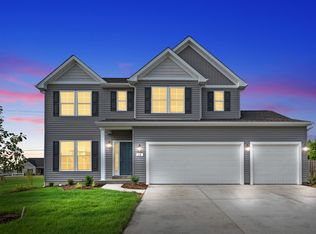
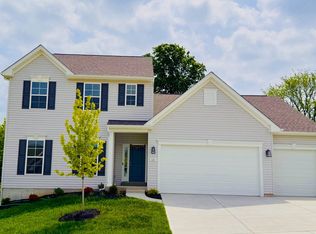
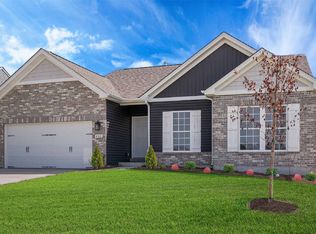
    Welcome to the Canterbury ranch at 109 Sommers Creek Court in Creekside at Sommers, O’Fallon, MO! This popular and well-designed floor plan is a homeowner favorite, offering a functional split 3-bedroom, 2-bath layout ideal for modern living. With 9’ ceilings and an open concept design, the home feels bright, spacious, and inviting throughout. The great room serves as the heart of the home, featuring a gas fireplace and a sunlit dining area that flows seamlessly into the gourmet kitchen—complete with quartz countertops, an oversized island, and a large walk-in pantry and 42 inch cabinets. The owner’s suite is a true retreat, accessed through elegant double doors and featuring a spa-inspired bath with a garden tub, separate shower, and a spacious walk-in closet. Additional highlights include a main-floor laundry/mudroom and a 3-car garage for ample storage. Situated in a desirable O’Fallon community near shopping, dining, and top-rated schools, this home perfectly blends comfort, style, and convenience. Contact us today for more information or to schedule your private tour—make this beautiful home yours! Photos and virtual tour may depict similar home.

    Zillow last checked:

    Listing updated:

    Listed by:

    Amanda A Alejandro 314-372-0324,

    Realty Shop

    Bought with:

    Myla Pradeep Kumar, 2021045623

    Alexander Realty Inc

    Source: MARIS,MLS#: 25073231MLS LogoOriginating MLS: St. Charles County Association of REALTORS

    Facts & features

    Interior

    Bedrooms & bathrooms
    • Bedrooms: 3
    • Bathrooms: 2
    • Full bathrooms: 2
    • Main level bathrooms: 2
    • Main level bedrooms: 3
    Heating
    • Forced Air
    Cooling
    • Central Air
    Appliances
    • Included: Cooktop, Dishwasher, Disposal, Microwave, Other
    • Laundry: Laundry Room, Main Level
    Features
    • Flooring: Carpet, Laminate, Luxury Vinyl
    • Basement: Full,Sump Pump,Unfinished
    • Number of fireplaces: 1
    • Fireplace features: Gas, Great Room
    Interior area
    • Total interior livable area: 2,214 sqft
    • Finished area above ground: 2,214

    Property

    Parking
    • Total spaces: 3
    • Parking features: Garage - Attached
    • Attached garage spaces: 3
    Features
    • Levels: One
    Lot
    • Size: 9,378 Square Feet
    • Features: Back Yard, Front Yard
    Details
    • Parcel number: 40076D589000005.0000000
    • Special conditions: Standard

    Construction

    Type & style
    • Home type: SingleFamily
    • Architectural style: Craftsman,Ranch,Traditional
    • Property subtype: Single Family Residence
    Materials
    • Vinyl Siding
    Condition
    • New construction: Yes
    • Year built: 2025
    Details
    • Warranty included: Yes

    Utilities & green energy

    • Electric: Ameren
    • Sewer: Public Sewer
    • Water: Public
    • Utilities for property: Cable Connected, Electricity Connected, Phone Connected, Sewer Connected

    Community & HOA

    Community
    • Subdivision: Creekside At Sommers
    HOA
    • Has HOA: Yes
    • Amenities included: Association Management
    • Services included: Other
    • HOA fee: $575 annually
    • HOA name: Creekside and Sommers
    Location
    • Region: Lake Saint Louis

    Financial & listing details

    • Tax assessed value: $80,000
    • Annual tax amount: $937
    • Date on market: 10/31/2025
    • Cumulative days on market: 187 days
    • Listing terms: Cash,Conventional,FHA,Other,Private,Private Financing Available,Seller Financing,VA Loan
    • Electric utility on property: Yes

    Price history

    DateEventPrice
    6/19/2026Sold--
    Source: MARIS #25073231 Report a problem
    5/7/2026Pending sale$529,990$239/sqft
    Source: MARIS #25073231 Report a problem
    4/1/2026Price change$529,990-3.5%$239/sqft
    Source: Rolwes Company Report a problem
    1/1/2026Price change$548,990-1.7%$248/sqft
    Source: Rolwes Company Report a problem
    10/25/2025Price change$558,697-4.3%$252/sqft
    Source: Rolwes Company Report a problem
    3/21/2025Listed for sale$583,697$264/sqft
    Source: Rolwes Company Report a problem

    Public tax history

    YearProperty taxesTax assessment
    2025$937 $15,200
    Find assessor info on the county website

    Neighborhood: 63367

    Nearby schools

    GreatSchools rating
    Schools provided by the listing agent
    • Elementary: Discovery Ridge Elem.
    • Middle: Frontier Middle
    • High: Liberty

    Source: MARIS. This data may not be complete. We recommend contacting the local school district to confirm school assignments for this home.

    Get a cash offer in 3 minutes
    Find out how much your home could sell for in as little as 3 minutes with a no-obligation cash offer.
    Estimated market value
    $530,200
    Get a cash offer in 3 minutes
    Find out how much your home could sell for in as little as 3 minutes with a no-obligation cash offer.
    Estimated market value
    $530,200