Skip main navigation
Closed
  • Listed by: KW Vermont Woodstock
    Bought with: A Non PrimeMLS Office
    $555,000

    109 South Street, Hartford, VT 05001

    3beds
    2,220sqft
    Single Family Residence
    Built in 1949
    8,712 Square Feet Lot
    $606,500 Zestimate®
    $250/sqft
    $2,963 Estimated rent

    Home value

    $606,500

    $564,000 - $649,000

    $2,963/mo

    Zestimate® history
    Loading
    Loading...

    Owner options

    List your home for rent

    $2,963/mo

    Rent Zestimate®

    Find your next renter with Zillow Rental Manager. Plus, with online applications, you can quickly screen prospective tenants – for free.

    Learn more

    $2,963/mo

    Rent Zestimate®

    Refinance and save

    $3,262/mo

    Est. payment

    Refinancing to a lower rate could help reduce your monthly payments and save thousands over the life of the loan.

    See today's rates

    $3,262/mo

    Est. payment

    Explore your selling options

    Work with a Zillow partner agent

    Leverage their expertise and Zillow's premium Showcase listings to get your home seen by more buyers.

    Get started

    List with your own agent

    Get your home in front of millions of buyers by listing it on Zillow.

    Learn how to do it

    Sell it yourself

    Take full control of how buyers see your home on Zillow by listing For Sale by Owner (FSBO).

    List your home

    What's special

    Cape - style homeNew windowsWalk in dressing areaPrimary suiteLuxurious bathroomHeating systemCloset system
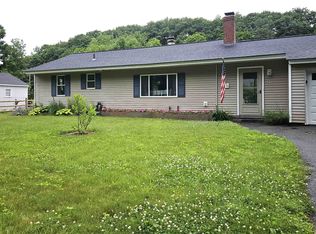
    Nestled in a convenient and sought-after location, this charming 3-bedroom, 2-bathroom Cape-style home offers both comfort and practicality. Step inside to discover a welcoming living space adorned with natural light and a warm ambiance, and bonus, it has been fully remodeled. Yes, I mean, fully. New windows, siding, roof, kitchen, baths, ceilings, floors, heating system, etc., all within the last 7 years. Two well-appointed bedrooms on the main level provide peaceful sanctuaries for rest and rejuvenation, each offering plenty of space and with windows that frame picturesque views of the surrounding neighborhood. But, upstairs you will find a primary suite that you could only dream of. Vaulted ceiling, stunning floors, a walk in dressing area with closet system, and a luxurious bathroom. We can't forget the deck. Step out into the sunshine for morning coffee or a relaxing evening getaway. These owners have lovingly cared for the exterior as much as the inside. Wait until you start gardening this Summer. Rented solar panels also offer a savings on electric bill. This home is just moments away from local amenities, schools, parks, and commuter routes, ensuring easy access to everything you need. Don't miss the opportunity to make this charming Cape-style home your own. Schedule a showing today or visit during the open house on Saturday 10-1pm and experience the convenience this property offers!

    Zillow last checked:

    Listing updated:

    Listed by:

    Katie Ladue Gilbert,

    KW Vermont Woodstock Cell:802-299-7522

    Bought with:

    A non PrimeMLS customer

    A Non PrimeMLS Office

    Source: PrimeMLS,MLS#: 4987945MLS Logo

    Facts & features

    Interior

    Bedrooms & bathrooms
    • Bedrooms: 3
    • Bathrooms: 2
    • Full bathrooms: 1
    • 3/4 bathrooms: 1
    Heating
    • Propane, Forced Air
    Cooling
    • None
    Appliances
    • Included: Dishwasher, Dryer, Gas Range, Washer
    • Laundry: 1st Floor Laundry
    Features
    • Ceiling Fan(s), Dining Area, Kitchen Island, Natural Light, Vaulted Ceiling(s), Walk-In Closet(s), Walk-in Pantry
    • Basement: Concrete,Concrete Floor,Unfinished,Interior Entry
    Interior area
    • Total structure area: 3,000
    • Total interior livable area: 2,220 sqft
    • Finished area above ground: 2,220
    • Finished area below ground: 0

    Property

    Parking
    • Total spaces: 2
    • Parking features: Paved
    • Garage spaces: 2
    Features
    • Levels: Two
    • Stories: 2
    • Patio & porch: Porch
    • Exterior features: Deck
    • Frontage length: Road frontage: 75
    Lot
    • Size: 8,712 sqft
    • Features: Level
    Details
    • Zoning description: R

    Construction

    Type & style
    • Home type: SingleFamily
    • Architectural style: Cape
    • Property subtype: Single Family Residence
    Materials
    • Wood Frame
    • Foundation: Concrete
    • Roof: Asphalt Shingle
    Condition
    • New construction: No
    • Year built: 1949

    Utilities & green energy

    • Electric: 100 Amp Service, Circuit Breakers
    • Sewer: Public Sewer
    • Utilities for property: Cable Available

    Community & neighborhood

    Security
    • Security features: Carbon Monoxide Detector(s), Smoke Detector(s)
    Location
    • Region: Hartford

    Other

    Other facts
    • Road surface type: Paved

    Price history

    DateEventPrice
    4/26/2024Sold$555,000+0.9%$250/sqft
    Source: PrimeMLS #4987945 Report a problem
    3/20/2024Contingent$549,999$248/sqft
    Source: PrimeMLS #4987945 Report a problem
    3/14/2024Listed for sale$549,999$248/sqft
    Source: PrimeMLS #4987945 Report a problem

    Public tax history

    Tax history is unavailable.

    Neighborhood: 05047

    Nearby schools

    GreatSchools rating
    Schools provided by the listing agent
    • Elementary: Dothan Brook
    • Middle: Hartford Memorial Middle
    • High: Hartford High School
    • District: Hartford School District

    Source: PrimeMLS. This data may not be complete. We recommend contacting the local school district to confirm school assignments for this home.

    Get pre-qualified for a loan
    At Zillow Home Loans, we can pre-qualify you in as little as 5 minutes with no impact to your credit score.

    An equal housing lender. NMLS #10287.