Skip main navigation
For sale
  • Price cut: $15K (5/6)
    $360,000

    109 Southern Pine Pl, Mabank, TX 75156

    3beds
    1,822sqft
    : 
    Loading
    Get pre-qualified
    Single Family Residence
    Built in 1998
    10,062 Square Feet Lot
    $352,700 Zestimate®
    $198/sqft
    $257/mo HOA

    What's special

    Eat-in kitchenLake just moments awayGenerous counterspaceBreakfast barAmple cabinetry
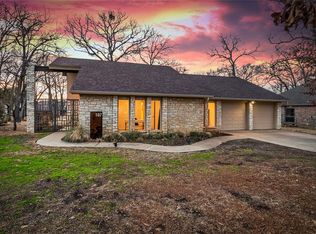
    Concessions offered for new stove! Set within a gated community with a security guard, this property offers the versatility to be enjoyed as a full-time primary residence or as a vacation or resort retreat. The awesome layout is designed for comfort and everyday living, featuring an inviting living room with a fireplace and oversized windows that fill the space with natural light. The eat-in kitchen flows effortlessly from the living area and includes a breakfast bar for busy mornings on the go, ample cabinetry, generous counterspace, and an adjacent formal dining room ideal for gatherings. A dedicated laundry room adds daily convenience. The spacious ensuite primary bedroom serves as a private retreat with oversized windows, direct access to an outdoor sitting area, and a bath complete with a garden tub, separate shower, and dual vanities, while the additional bedrooms offer flexibility. Outdoors, a pergola-covered patio creates a peaceful place to unwind, with the lake just moments away. Located roughly an hour from Dallas, this home provides easy access to Cedar Creek Lake, one of the largest lakes in Texas, celebrated for its recreational lifestyle and bass fishing. Proudly Claim Your Piece of Texas!
    151 days
    |
    124
    |
    5
    |

    Zillow last checked:

    Listing updated:

    Listed by:

    Bill Moomaw 0715236 903-880-3989,

    Regal, REALTORS 972-771-6970,

    Kaitlyn Beebe 0747744 903-910-9283,

    Regal, REALTORS

    Source: NTREIS,MLS#: 21156544

    Loading...

      Facts & features

      Interior

      Bedrooms & bathrooms
      • Bedrooms: 3
      • Bathrooms: 2
      • Full bathrooms: 2
      Primary bedroom
      • Features: Ceiling Fan(s), Dual Sinks, En Suite Bathroom, Garden Tub/Roman Tub, Separate Shower, Walk-In Closet(s)
      • Level: First
      • Dimensions: 13 x 16
      Bedroom
      • Features: Ceiling Fan(s)
      • Level: First
      • Dimensions: 11 x 15
      Bedroom
      • Features: Ceiling Fan(s)
      • Level: First
      • Dimensions: 11 x 11
      Primary bathroom
      • Features: Dual Sinks, En Suite Bathroom, Separate Shower
      • Level: First
      • Dimensions: 9 x 12
      Breakfast room nook
      • Level: First
      • Dimensions: 9 x 9
      Dining room
      • Level: First
      • Dimensions: 11 x 13
      Other
      • Level: First
      • Dimensions: 7 x 7
      Kitchen
      • Features: Built-in Features, Eat-in Kitchen, Stone Counters
      • Level: First
      • Dimensions: 10 x 12
      Laundry
      • Features: Built-in Features
      • Level: First
      • Dimensions: 6 x 6
      Living room
      • Features: Ceiling Fan(s), Fireplace
      • Level: First
      • Dimensions: 1 x 1
      Heating
      • Central, Fireplace(s)
      Cooling
      • Central Air, Ceiling Fan(s)
      Appliances
      • Included: Dishwasher, Electric Cooktop, Electric Oven, Electric Water Heater, Disposal, Microwave
      • Laundry: Washer Hookup, Dryer Hookup, Laundry in Utility Room
      Features
      • Built-in Features, Chandelier, Decorative/Designer Lighting Fixtures, Double Vanity, Eat-in Kitchen, Granite Counters, Open Floorplan, Other, Pantry, Paneling/Wainscoting, Natural Woodwork, Walk-In Closet(s)
      • Flooring: Carpet, Hardwood, Tile
      • Has basement: No
      • Number of fireplaces: 1
      • Fireplace features: Gas, Gas Log, Gas Starter, Living Room, Masonry, Wood Burning
      Interior area
      • Total interior livable area: 1,822 sqft

      Property

      Parking
      • Total spaces: 2
      • Parking features: Additional Parking, Door-Multi, Garage Faces Front, Garage
      • Attached garage spaces: 2
      Features
      • Levels: One
      • Stories: 1
      • Patio & porch: Rear Porch, Patio, Covered
      • Pool features: None, Community
      • Fencing: Back Yard,Fenced,Wrought Iron
      • Body of water: Cedar Creek
      Lot
      • Size: 10,062 Square Feet
      • Features: Landscaped, Sprinkler System
      • Residential vegetation: Grassed
      Details
      • Parcel number: 20360000136060

      Construction

      Type & style
      • Home type: SingleFamily
      • Property subtype: Single Family Residence
      Materials
      • Brick
      • Foundation: Slab
      • Roof: Composition
      Condition
      • Year built: 1998

      Utilities & green energy

      • Sewer: Public Sewer
      • Water: Public, Well
      • Utilities for property: Sewer Available, Water Available

      Community & HOA

      Community
      • Features: Pool, Gated
      • Security: Gated Community, Security Guard
      • Subdivision: Pinnacle Club Sec C Ph 1
      HOA
      • Has HOA: Yes
      • Services included: All Facilities, Sewer, Trash
      • HOA fee: $3,080 annually
      • HOA name: Proper Hoa Management
      • HOA phone: 903-451-4653
      Location
      • Region: Mabank

      Financial & listing details

      • Price per square foot: $198/sqft
      • Tax assessed value: $402,693
      • Annual tax amount: $3,769
      • Date on market: 2/11/2026
      • Cumulative days on market: 151 days
      • Listing terms: Cash,Conventional,FHA,VA Loan
      • Exclusions: Personal Property
      • Road surface type: Asphalt

        Estimated market value

        $352,700

        $335,000 - $370,000

        $2,074/mo

        Price history

        DateEventPrice
        5/6/2026Price change$360,000-4%$198/sqft
        Source: Henderson County BOR #112328 Report a problem
        3/23/2026Price change$375,000-6%$206/sqft
        Source: NTREIS #21156544 Report a problem
        2/11/2026Listed for sale$399,000$219/sqft
        Source: NTREIS #21156544 Report a problem
        12/6/2025Listing removed$399,000$219/sqft
        Source: NTREIS #20924860 Report a problem
        5/3/2025Listed for sale$399,000-0.2%$219/sqft
        Source: NTREIS #20924860 Report a problem
        5/2/2025Listing removed$399,900$219/sqft
        Source: NTREIS #20749531 Report a problem
        4/27/2025Price change$399,900-3.6%$219/sqft
        Source: NTREIS #20749531 Report a problem
        1/15/2025Price change$414,900-1.2%$228/sqft
        Source: NTREIS #20749531 Report a problem
        10/21/2024Listed for sale$419,900$230/sqft
        Source: NTREIS #20749531 Report a problem

        Public tax history

        YearProperty taxesTax assessment
        2025$839 +9.4%$272,163 +10%
        2024$767 -47.4%$247,421 +10%
        2023$1,459 -23.1%$224,928 -25.7%
        2022$1,896 +0.1%$302,920
        2021$1,894 +0.4%--
        2020$1,886 +0.1%--
        2019$1,884 +0.4%$153,630 +8.4%
        2018$1,877 +0.7%$141,750 +1.6%
        2017$1,865 -0.6%$139,560
        2016$1,876 -0.2%$139,560
        2015$1,880 -5.8%$139,560
        2014$1,995 $139,560
        2013-- $139,560 -8.9%
        2012-- $153,160
        2011-- $153,160
        2010-- $153,160 -26.1%
        2009-- $207,390 +9.2%
        2008-- $189,860 +6.7%
        2007-- $178,020 +4.7%
        2006-- $170,020 +11%
        2005-- $153,130
        2004-- $153,130
        2003-- $153,130 +8.2%
        2002-- $141,560
        2001-- $141,560
        2000-- --
        1999-- --
        Find assessor info on the county website

        Monthly payment

        Est. payment

        Payment breakdown

        Explore the cost of this home by adjusting the details. Changes won't be saved.
        All calculations are estimates and provided by Zillow, Inc. for informational purposes only. Actual amounts may vary.
        HOA fees may include property taxes on listings classified as Co-Ops. Contact the listing agent and/or owner for fee details.
        Mortgage interest rates are dependent on a number of factors, including credit score, down payment, and repayment length. Interest rate data provided by Zillow Group Marketplace, Inc. as of 1/1/1970 from various mortgage lenders with which we have lead or other similar arrangements; the Estimated Payment is an average of those rates.
        See how much you could borrow to make a competitive offer.

        Climate risks

        Neighborhood: 75156

        Getting around

        2 / 100
        Car-Dependent
        22 / 100
        Somewhat Bikeable

        Nearby schools

        GreatSchools rating
        Schools provided by the listing agent
        • Elementary: Malakoff
        • Middle: Malakoff
        • High: Malakoff
        • District: Malakoff ISD

        Source: NTREIS. This data may not be complete. We recommend contacting the local school district to confirm school assignments for this home.

        A local agent can set up tours, give advice and negotiate with sellers.

        Browse local experts

        Similar homes