Skip main navigation
For sale
  • C$850,000

    109 Sovereigns Gate, Barrie, ON L4N 0Y9

    3beds
    3baths
    Single Family Residence
    Built in ----
    4,551 Square Feet Lot
    $-- Zestimate®
    C$--/sqft
    C$-- HOA

    What's special

    Fully finished basementBright main floorElegant coffered ceilingTwo-tiered deckFully fenced backyardConvenient laundryTwo large bedrooms
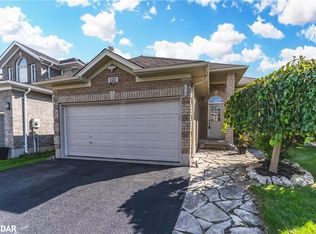
    Welcome to 109 Sovereign's Gate, a rare opportunity in Barrie's sought-after southeast end offering exceptional versatility for multi-generational living, investors, or families seeking extra space. With over 1,300 sq. ft. on the main level plus a fully finished basement, this bungalow offers a thoughtfully designed layout with room for everyone. The bright main floor features a spacious living room with an elegant coffered ceiling, a large kitchen with breakfast bar, anda generous dining area with walkout to the two-tiered deck and fully fenced backyard. The main level also includes convenient laundry, two large bedrooms, and a primary retreat complete with a walk-in closet and 4-piece ensuite.The fully finished lower level offers incredible flexibility with 9-foot ceilings and oversized windows, creating a bright and welcoming space. A large recreation room provides additional living space for the main home, while a separate section of the basement is accessed through the garage and features a private one-bedroom in-law suite complete with a full kitchen with pantry, spacious living room, oversized bedroom, and 3-piece bathroom.Whether you are looking to accommodate extended family, create privacy for adult children or aging parents, or explore the benefits of a property with income-generating potential, this home offers endless possibilities in a fantastic family-friendly neighbourhood close to parks, schools, amenities, and commuter routes.
    23 days
    |
    9
    |
    0
    |

    Zillow last checked:

    Listing updated:

    Listed by:

    RE/MAX HALLMARK CHAY REALTY

    Source: TRREB,MLS®#: S13443302MLS LogoOriginating MLS®#: Toronto Regional Real Estate Board

      Facts & features

      Interior

      Bedrooms & bathrooms
      • Bedrooms: 3
      • Bathrooms: 3
      Primary bedroom
      • Description: Primary Bedroom
      • Level: Main
      • Area: 20.1 Square Meters
      • Area source: Other
      • Dimensions: 4.38 x 4.59
      Bedroom
      • Description: Bedroom
      • Level: Main
      • Area: 10.26 Square Meters
      • Area source: Other
      • Dimensions: 2.99 x 3.43
      Bedroom
      • Description: Bedroom
      • Level: Basement
      • Area: 18.03 Square Meters
      • Area source: Other
      • Dimensions: 4.06 x 4.44
      Bathroom
      • Description: Bathroom
      • Level: Main
      • Area: 0 Square Meters
      • Area source: Other
      • Dimensions: 1.45 x 2.77
      Bathroom
      • Description: Bathroom
      • Level: Main
      • Area: 0 Square Meters
      • Area source: Other
      • Dimensions: 1.7 x 2.73
      Bathroom
      • Description: Kitchen
      • Level: Basement
      • Area: 19 Square Meters
      • Area source: Other
      • Dimensions: 4.28 x 4.44
      Dining room
      • Description: Dining Room
      • Level: Main
      • Area: 12.92 Square Meters
      • Area source: Other
      • Dimensions: 4.10 x 3.15
      Foyer
      • Level: Main
      • Dimensions: 3.61 x 2.22
      Kitchen
      • Description: Recreation
      • Level: Basement
      • Area: 24.66 Square Meters
      • Area source: Other
      • Dimensions: 5.42 x 4.55
      Kitchen
      • Description: Kitchen
      • Level: Main
      • Area: 13.74 Square Meters
      • Area source: Other
      • Dimensions: 4.10 x 3.35
      Laundry
      • Description: Laundry
      • Level: Main
      • Area: 5.66 Square Meters
      • Area source: Other
      • Dimensions: 2.71 x 2.09
      Living room
      • Description: Living Room
      • Level: Main
      • Area: 21.93 Square Meters
      • Area source: Other
      • Dimensions: 4.13 x 5.31
      Living room
      • Description: Den
      • Level: Basement
      • Area: 18.92 Square Meters
      • Area source: Other
      • Dimensions: 5.42 x 3.49
      Recreation
      • Level: Basement
      • Dimensions: 5.26 x 6.41
      Utility room
      • Level: Basement
      • Dimensions: 1.8 x 3.11
      Heating
      • Forced Air, Gas
      Cooling
      • Central Air
      Features
      • In-Law Suite, Primary Bedroom - Main Floor
      • Flooring: Carpet Free
      • Basement: Finished,Separate Entrance,Apartment

      • Has fireplace: No
      Interior area
      • Living area range: 1100-1500 null

      Property

      Parking
      • Total spaces: 4
      • Parking features: Private Double, Garage Door Opener
      • Has attached garage: Yes
      Features
      • Patio & porch: Deck, Porch
      • Exterior features: Year Round Living
      • Pool features: None
      Lot
      • Size: 4,551 Square Feet
      • Features: Fenced Yard, Golf, Library, Park, Public Transit, School
      Details
      • Additional structures: Fence - Full
      • Parcel number: 580911591

      Construction

      Type & style
      • Home type: SingleFamily
      • Architectural style: Bungalow
      • Property subtype: Single Family Residence
      Materials
      • Brick
      • Foundation: Concrete
      • Roof: Asphalt Shingle

      Utilities & green energy

      • Sewer: Sewer

      Community & HOA

      Community
      • Security: Carbon Monoxide Detector(s), Smoke Detector(s)
      Location
      • Region: Barrie

      Financial & listing details

      • Tax assessed value: C$384,000
      • Annual tax amount: C$5,421
      • Date on market: 6/15/2026
      RE/MAX HALLMARK CHAY REALTY

      RE/MAX HALLMARK CHAY REALTY

      By pressing Contact Agent, you agree that the real estate professional identified above may call/text you about your search, which may involve use of automated means and pre-recorded/artificial voices. You don't need to consent as a condition of buying any property, goods, or services. Message/data rates may apply. You also agree to our Terms of Use. Zillow does not endorse any real estate professionals. We may share information about your recent and future site activity with your agent to help them understand what you're looking for in a home.

        Price history

        Price history is unavailable.

        Public tax history

        Tax history is unavailable.

        Climate risks

        Neighborhood: Innis

        Getting around

        41 / 100
        Car-Dependent
        38 / 100
        Somewhat Bikeable

        Nearby schools

        GreatSchools rating

        No schools nearby

        We couldn't find any schools near this home.

        Similar homes

        Skip to the end of the carouselSkip to the beginning of the carousel