Skip main navigation
Sold for $244,900
  • $244,900

    109 Sparrow Ln, Jesup, GA 31545

    3beds
    1,502sqft
    Single Family Residence
    Built in 2023
    1 Acres Lot
    $268,100 Zestimate®
    $163/sqft
    $1,944 Estimated rent

    Home value

    $268,100

    $255,000 - $282,000

    $1,944/mo

    Zestimate® history
    Loading
    Loading...

    Owner options

    List your home for rent

    $1,944/mo

    Rent Zestimate®

    Find your next renter with Zillow Rental Manager. Plus, with online applications, you can quickly screen prospective tenants – for free.

    Learn more

    $1,944/mo

    Rent Zestimate®

    Refinance and save

    $1,554/mo

    Est. payment

    Refinancing to a lower rate could help reduce your monthly payments and save thousands over the life of the loan.

    See today's rates

    $1,554/mo

    Est. payment

    Explore your selling options

    Work with a Zillow partner agent

    Leverage their expertise and Zillow's premium Showcase listings to get your home seen by more buyers.

    Get started

    List with your own agent

    Get your home in front of millions of buyers by listing it on Zillow.

    Learn how to do it

    Sell it yourself

    Take full control of how buyers see your home on Zillow by listing For Sale by Owner (FSBO).

    List your home

    What's special

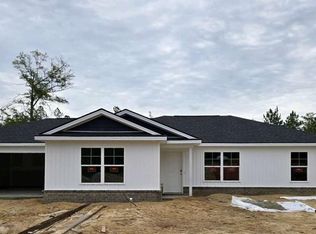
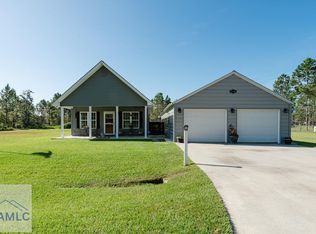
    This house just feels like home! Move-in Ready by the end of September, check out the Dove 11 currently being built by Maybank Partners! This stunning new construction 3-bedroom, 2-bathroom house is the perfect blend of modern amenities and cozy comfort. From the moment you step onto the front porch, you'll be transported to a world of comfort and relaxation. The front door opens into a bright and airy living room with an abundance of natural light. The open-concept floor plan flows seamlessly from the living room to the dining area and kitchen. The dining area is spacious enough to accommodate a large family gathering, while the kitchen is a chef's dream come true. With top-of-the-line stainless steel appliances, custom cabinets, and gorgeous granite countertops, this kitchen is both beautiful and functional. The large center island provides ample space for meal prep and doubles as a breakfast bar, making it the perfect spot for the family to gather for a quick bite before starting their day. The primary suite is a luxurious retreat, with a spacious bedroom, a large walk-in closet, and a spa-like en-suite bathroom. The bathroom features a large soaking tub, a separate shower, and dual vanities with granite countertops. The two additional bedrooms are spacious, and share a well-appointed hall bathroom with a tub/shower combo and granite-topped vanity. This house is designed for outdoor living, with a large back patio that looks onto the huge backyard. The patio is the perfect spot for a summer barbecue or a quiet evening spent stargazing. The backyard is large enough for a garden or a playground. Other features of this stunning house include luxury vinyl plank flooring throughout, ceiling fans in every bedroom, and a two-car garage. The house is also set up with an OnDemand hot water system and garage doors that you can open by an app on your phone. Maybank Partners is known for their exceptional craftsmanship and attention to detail, and this house is no exception. Woodsedge is such a great little growing community in Jesup, Serviced by Odum Elementary School, it's a short commute to Fort Stewart, close to the Altamaha River and an hour to the beach. The location is perfect, the house is perfect. The price is perfect. Everything about this house is the epitome of a dream home. Schedule a tour with the builder. Images are samples, they do not depict this particular house, options, selections and upgrades may differ."

    Zillow last checked:

    Listing updated:

    Listed by:

    Susan Ayers 678-344-1600,

    Clickit Realty

    Bought with:

    OTHER AGENT

    NON-HAMLC

    Source: HABR,MLS#: 147836

    Facts & features

    Interior

    Bedrooms & bathrooms
    • Bedrooms: 3
    • Bathrooms: 2
    • Full bathrooms: 2
    Appliances
    • Included: Dishwasher, Electric Range, Ice Maker, Microwave, Refrigerator, Tankless Water Heater
    • Laundry: Wash/Dry Hook-up
    Features
    • CAT5 Network Cable, Ceiling Fan(s), Pantry, Recessed Lighting, Shelving, Split Bedroom, Dining/Kitchen Combo, Dining/Living Combo
    • Doors: Insulated Doors
    • Attic: Partially Floored,Pull Down Stairs
    • Has fireplace: No
    Interior area
    • Total structure area: 1,502
    • Total interior livable area: 1,502 sqft

    Property

    Parking
    • Total spaces: 2
    • Parking features: Two Car, Attached, Garage, Garage Door Opener
    • Attached garage spaces: 2
    Features
    • Levels: One
    • Exterior features: None, See Remarks
    • Fencing: None
    Lot
    • Size: 1 Acres
    • Features: Acreage 1-5, Cleared, Landscaped, Sidewalk, Storm Sewer, Subdivision Recorded

    Construction

    Type & style
    • Home type: SingleFamily
    • Architectural style: Ranch
    • Property subtype: Single Family Residence
    Materials
    • Vinyl Siding, Other, Insulation
    • Roof: Pitched,Shingle,Ridge Vent
    Condition
    • Year built: 2023

    Utilities & green energy

    • Sewer: Septic Tank
    • Water: Community Water
    • Utilities for property: Cable Available, Electricity Connected, Phone Available

    Community & HOA

    Community
    • Security: Smoke Detector(s)
    • Subdivision: Woodsedge Subdivision
    HOA
    • Has HOA: No
    Location
    • Region: Jesup

    Financial & listing details

    • Price per square foot: $163/sqft
    • Date on market: 6/9/2023
    • Electric utility on property: Yes

    Price history

    DateEventPrice
    12/29/2023Sold$244,900-1.2%$163/sqft
    Source: HABR #147836 Report a problem
    11/29/2023Price change$247,900+1.2%$165/sqft
    Source: Maybank Partners LLC Report a problem
    11/1/2023Pending sale$244,900$163/sqft
    Source: GAMLS #10169320 Report a problem
    6/12/2023Price change$244,900+5.2%$163/sqft
    Source: HABR #147836 Report a problem
    6/9/2023Listed for sale$232,900$155/sqft
    Source: HABR #147836 Report a problem

    Public tax history

    Tax history is unavailable.

    Neighborhood: 31545

    Nearby schools

    GreatSchools rating
    Schools provided by the listing agent
    • Elementary: Odum Elementary
    • Middle: Mcintosh County
    • High: Wayne County High

    Source: HABR. This data may not be complete. We recommend contacting the local school district to confirm school assignments for this home.

    Get pre-qualified for a loan
    At Zillow Home Loans, we can pre-qualify you in as little as 5 minutes with no impact to your credit score.

    An equal housing lender. NMLS #10287.

    Sell for more on Zillow
    Get a Zillow Showcase℠ listing at no additional cost and you could sell for .
    $268,100
    2% more
    +$5,362
    With Zillow Showcase(estimated)
    $273,462