Custom Comfort in a Quiet Cul-De-Sac. Welcome to this custom-built Craftsman-style 4-bedroom, 3.5-bath home nestled on a quiet cul-de-sac in Lakeside School District—just minutes from Hot Springs Country Club. With a comfortable flow and versatile spaces, this home fits a variety of lifestyles and needs. The primary suite includes a thoughtfully designed bathroom with dual vanities, a walk-in shower, and a relaxing soaker tub. Two additional bedrooms share a Jack-and-Jill bath with separate vanities and private water closet areas. The fourth bedroom is located upstairs with its own ¾ bath, making it ideal for a home office, guest suite, or flex space. The spacious living room features built-ins and a sleek electric fireplace. Practical touches include a mudroom off the garage entry and a generously sized laundry room with abundant cabinet storage. Outside you’ll enjoy the fully privacy-fenced backyard, complete with a flagstone path leading to a fire pit area. The enclosed patio features a roll-up overhead door, seamlessly blending indoor and outdoor living. With only four homes on the street, you'll enjoy minimal traffic and a peaceful setting in a prime location.
Closed
$430,000
109 Spencer Chase Ct, Hot Springs, AR 71901
4beds
2,761sqft
Single Family Residence
Built in 2015
0.39 Acres Lot
$431,200 Zestimate®
$156/sqft
$3,124 Estimated rent
Home value
$431,200
$388,000 - $483,000
$3,124/mo
Zestimate® history
Owner options
List your home for rent
$3,124/mo
Rent Zestimate®
Find your next renter with Zillow Rental Manager. Plus, with online applications, you can quickly screen prospective tenants – for free.
$3,124/mo
Rent Zestimate®
Refinance and save
$1,990/mo
Est. payment
Refinancing to a lower rate could help reduce your monthly payments and save thousands over the life of the loan.
$1,990/mo
Est. payment
Explore your selling options
Work with a Zillow partner agent
Leverage their expertise and Zillow's premium Showcase listings to get your home seen by more buyers.
Get startedList with your own agent
Get your home in front of millions of buyers by listing it on Zillow.
Learn how to do itSell it yourself
Take full control of how buyers see your home on Zillow by listing For Sale by Owner (FSBO).
List your homeWhat's special
Zillow last checked:
Listing updated:
Listed by:
Tracey Wheelington 501-318-3464,
White Stone Real Estate
Bought with:
Olga Ward, AR
Trademark Real Estate, Inc.
Source: CARMLS,MLS#: 25025416
Facts & features
Interior
Bedrooms & bathrooms
- Bedrooms: 4
- Bathrooms: 4
- Full bathrooms: 3
- 1/2 bathrooms: 1
Dining room
- Features: Kitchen/Dining Combo, Breakfast Bar
Heating
- Geothermal
Appliances
- Included: Microwave, Gas Range, Dishwasher, Disposal, Gas Water Heater
- Laundry: Laundry Room
Features
- Walk-In Closet(s), Built-in Features, Walk-in Shower, Breakfast Bar, Pantry, Primary Bedroom Apart
- Flooring: Carpet, Concrete
- Windows: Insulated Windows
- Has fireplace: Yes
Interior area
- Total structure area: 2,761
- Total interior livable area: 2,761 sqft
Property
Parking
- Total spaces: 2
- Parking features: Garage, Two Car
- Has garage: Yes
Features
- Levels: Two
- Stories: 2
- Patio & porch: Patio, Screened
- Exterior features: Rain Gutters
- Fencing: Wood
Lot
- Size: 0.39 Acres
- Dimensions: 150 x 190
- Features: Level, Subdivided
Details
- Parcel number: 40061115002000
Construction
Type & style
- Home type: SingleFamily
- Architectural style: Craftsman
- Property subtype: Single Family Residence
Materials
- Foundation: Slab
- Roof: Shingle
Condition
- New construction: No
- Year built: 2015
Utilities & green energy
- Electric: Elec-Municipal (+Entergy)
- Gas: Gas-Natural
- Sewer: Public Sewer
- Water: Public
- Utilities for property: Natural Gas Connected
Green energy
- Energy efficient items: Ridge Vents/Caps
Community & HOA
Community
- Subdivision: Spencer Parrish
HOA
- Has HOA: No
Location
- Region: Hot Springs
Financial & listing details
- Price per square foot: $156/sqft
- Tax assessed value: $328,050
- Annual tax amount: $2,385
- Date on market: 6/27/2025
- Listing terms: VA Loan,FHA,Conventional,Cash
- Road surface type: Paved
Price history
| Date | Event | Price |
|---|---|---|
| 7/25/2025 | Sold | $430,000-4.4%$156/sqft |
Source:  CARMLS #25025416 Report a problem CARMLS #25025416 Report a problem | ||
| 7/14/2025 | Contingent | $450,000$163/sqft |
Source:  HSDS #151535 Report a problem HSDS #151535 Report a problem | ||
| 6/27/2025 | Listed for sale | $450,000+20%$163/sqft |
Source: HSDS #151535 Report a problem | ||
| 6/4/2024 | Listing removed | $375,000$136/sqft |
Source: HSDS #136448 Report a problem | ||
| 1/3/2022 | Sold | $375,000$136/sqft |
Source: CARMLS #22001072 Report a problem | ||
| 11/18/2021 | Contingent | $375,000$136/sqft |
Source: HSDS #136448 Report a problem | ||
| 11/16/2021 | Listed for sale | $375,000+1775%$136/sqft |
Source: HSDS #136448 Report a problem | ||
| 3/25/2014 | Sold | $20,000$7/sqft |
Source: Public Record Report a problem | ||
Public tax history
| Year | Property taxes | Tax assessment |
|---|---|---|
| 2025 | $2,346 -5.6% | $65,610 |
| 2024 | $2,485 -1.4% | $65,610 |
| 2023 | $2,521 +28.6% | $65,610 +26.2% |
| 2022 | $1,960 +5.2% | $51,995 +5.3% |
| 2021 | $1,862 | $49,390 |
| 2020 | $1,862 0% | $49,390 |
| 2019 | $1,862 +5.2% | $49,390 |
| 2018 | $1,769 +5.8% | $49,390 |
| 2017 | $1,673 -7.7% | $49,390 +12.5% |
| 2016 | $1,813 +527% | $43,890 +527% |
| 2015 | $289 +358.9% | $7,000 +354.5% |
| 2014 | $63 -0.9% | $1,540 |
| 2013 | $64 | $1,540 |
| 2012 | $64 | $1,540 |
| 2011 | $64 +15.6% | $1,540 +10% |
| 2009 | $55 -0.3% | $1,400 |
| 2008 | $55 | $1,400 |
| 2007 | -- | -- |
Find assessor info on the county website
Neighborhood: 71901
Nearby homes
- $379,900-- bd3 ba2.2k sqft115 Spencer Chase Ct, Hot Springs, AR 71901Off Market
- $364,6003 bd3 ba2.2k sqft103 Spencer Chase Ct, Hot Springs, AR 71901Off Market
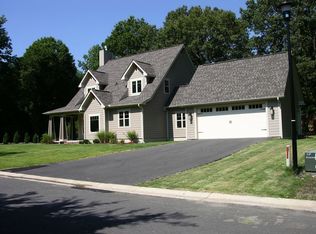
- $238,0004 bd3 ba2k sqft207 Spencer St, Hot Springs, AR 71901Off Market
- $385,2005 bd3 ba2.3k sqft205 Spencer St, Hot Springs, AR 71901Off Market
- $363,800-- bd3 ba2.7k sqft107 Quail Creek Rd, Hot Springs, AR 71901Off Market
- $371,3004 bd3 ba2.7k sqft201 Quail Creek Rd, Hot Springs, AR 71901Off Market
- $299,500-- bd2 ba2.8k sqft115 Coomber St, Hot Springs, AR 71901Off Market
- $428,1003 bd3 ba2.7k sqft121 Spencer Chase Ct, Hot Springs, AR 71901Off Market
Nearby schools
GreatSchools rating
- NALakeside Primary SchoolGrades: PK-1Distance: 1.4 mi
- 9/10Lakeside High SchoolGrades: 8-12Distance: 1.4 mi
- 8/10Lakeside Intermediate SchoolGrades: 2-4Distance: 1.4 mi
Schools provided by the listing agent
- Elementary: Lakeside
- Middle: Lakeside
- High: Lakeside
Source: CARMLS. This data may not be complete. We recommend contacting the local school district to confirm school assignments for this home.


Get pre-qualified for a loan
At Zillow Home Loans, we can pre-qualify you in as little as 5 minutes with no impact to your credit score.An equal housing lender. NMLS #10287.
- Arkansas
- Garland County
- Hot Springs
- 71901
- 109 Spencer Chase Ct
Nearby cities
Nearby neighborhoods
Nearby zip codes
Other Hot Springs Topics
