Skip main navigation
Sold for $370,000
  • $370,000

    109 Spencer Cir, Forest Hill, MD 21050

    3beds
    2,082sqft
    Townhouse
    Built in 1998
    2,000 Square Feet Lot
    $370,100 Zestimate®
    $178/sqft
    $2,445 Estimated rent

    Home value

    $370,100

    $352,000 - $389,000

    $2,445/mo

    Zestimate® history
    Loading
    Loading...

    Owner options

    List your home for rent

    $2,445/mo

    Rent Zestimate®

    Find your next renter with Zillow Rental Manager. Plus, with online applications, you can quickly screen prospective tenants – for free.

    Learn more

    $2,445/mo

    Rent Zestimate®

    Refinance and save

    $2,299/mo

    Est. payment

    Refinancing to a lower rate could help reduce your monthly payments and save thousands over the life of the loan.

    See today's rates

    $2,299/mo

    Est. payment

    Explore your selling options

    Work with a Zillow partner agent

    Leverage their expertise and Zillow's premium Showcase listings to get your home seen by more buyers.

    Get started

    List with your own agent

    Get your home in front of millions of buyers by listing it on Zillow.

    Learn how to do it

    Sell it yourself

    Take full control of how buyers see your home on Zillow by listing For Sale by Owner (FSBO).

    List your home

    What's special

    Cozy gas fireplaceDeck and fenced yardGranite counter topsNew lighting
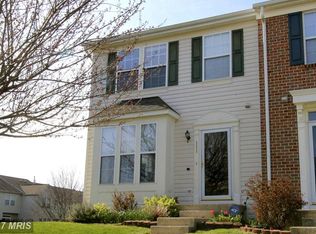
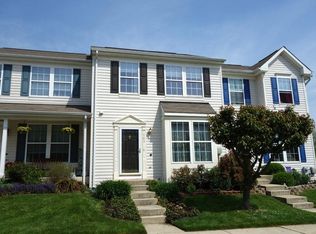
    Nestled in the charming Spenceola Farms community, this delightful 3 bedroom and 2.5 baths townhouse offers a perfect blend of comfort and convenience. The main level has new carpeting and hardwood floors* the kitchen is complete with granite counter tops, new lighting, dining space and sitting area leading to the deck and fenced yard. The entire house has fresh neutral paint and carpet throughout. The upstairs level has 3 bedrooms and 1 full bath, a spacious primary BR with large walk in closet. The full bath is complete with double vanity, a soaking tub and walk in shower. This home boasts a fully finished lower level with new carpet, full bath and bonus room with walkout access, perfect for entertaining or relaxing by the cozy gas fireplace. Enjoy leisurely strolls along the sidewalks or take advantage of the community amenities, including a clubhouse, playground, and a pool membership is optional for those warm summer days. Located near local parks and walking paths, this residence is a true gem in a vibrant neighborhood. Experience the ease of community living with lawn maintenance and trash services included in the community services.

    Zillow last checked:

    Listing updated:

    Listed by:

    Lynsey Bennett 410-935-2009,

    Berkshire Hathaway HomeServices Homesale Realty,

    Listing Team: The Victory Home Team

    Bought with:

    Rick McGhee, 03782

    Homeowners Real Estate

    Source: Bright MLS,MLS#: MDHR2052500MLS Logo

    Facts & features

    Interior

    Bedrooms & bathrooms
    • Bedrooms: 3
    • Bathrooms: 3
    • Full bathrooms: 2
    • 1/2 bathrooms: 1
    • Main level bathrooms: 1
    Rooms
    • Room types: Recreation Room
    Recreation room
    • Features: Fireplace - Gas
    • Level: Lower
    Heating
    • Forced Air, Natural Gas
    Cooling
    • Central Air, Ceiling Fan(s), Electric
    Appliances
    • Included: Microwave, Dishwasher, Disposal, Dryer, Self Cleaning Oven, Refrigerator, Cooktop, Water Heater, Gas Water Heater
    • Laundry: Lower Level
    Features
    • Bathroom - Walk-In Shower, Breakfast Area, Ceiling Fan(s), Combination Kitchen/Dining, Floor Plan - Traditional, Kitchen Island, Recessed Lighting, Upgraded Countertops, Walk-In Closet(s)
    • Flooring: Carpet, Ceramic Tile, Hardwood, Wood
    • Basement: Connecting Stairway,Full,Finished,Heated,Walk-Out Access,Windows
    • Number of fireplaces: 1
    • Fireplace features: Glass Doors, Gas/Propane
    Interior area
    • Total structure area: 2,132
    • Total interior livable area: 2,082 sqft
    • Finished area above ground: 1,552
    • Finished area below ground: 530

    Property

    Parking
    • Parking features: Assigned, Unassigned, On Street
    • Has uncovered spaces: Yes
    • Details: Assigned Parking
    Accessibility
    • Accessibility features: None
    Features
    • Levels: Three
    • Stories: 3
    • Patio & porch: Deck
    • Exterior features: Bump-outs, Lighting, Sidewalks, Play Area, Awning(s)
    • Pool features: Community
    • Has spa: Yes
    • Spa features: Bath
    • Fencing: Board
    Lot
    • Size: 2,000 Square Feet
    • Features: Level, No Thru Street, Rear Yard
    Details
    • Additional structures: Above Grade, Below Grade
    • Parcel number: 1303317463
    • Zoning: R2COS
    • Special conditions: Standard

    Construction

    Type & style
    • Home type: Townhouse
    • Architectural style: Traditional
    • Property subtype: Townhouse
    Materials
    • Brick Front, Vinyl Siding
    • Foundation: Concrete Perimeter
    Condition
    • Good
    • New construction: No
    • Year built: 1998

    Utilities & green energy

    • Sewer: Public Sewer
    • Water: Public
    • Utilities for property: Cable Available, Electricity Available, Natural Gas Available, Water Available

    Community & HOA

    Community
    • Subdivision: Spenceola Farms
    HOA
    • Has HOA: Yes
    • Amenities included: Common Grounds, Jogging Path, Clubhouse, Tot Lots/Playground, Pool Mem Avail
    • Services included: Maintenance Grounds, Common Area Maintenance, Management, Trash
    • HOA fee: $68 monthly
    Location
    • Region: Forest Hill

    Financial & listing details

    • Price per square foot: $178/sqft
    • Tax assessed value: $310,467
    • Annual tax amount: $3,238
    • Date on market: 5/13/2026
    • Listing agreement: Exclusive Right To Sell
    • Ownership: Fee Simple

    Price history

    DateEventPrice
    6/18/2026Sold$370,000-4.9%$178/sqft
    Source: Bright MLS #MDHR2052500 Report a problem
    5/26/2026Contingent$389,000$187/sqft
    Source: Bright MLS #MDHR2052500 Report a problem
    5/13/2026Listed for sale$389,000+65.5%$187/sqft
    Source: Bright MLS #MDHR2052500 Report a problem
    11/8/2021Listing removed--
    Source: Zillow Rental Manager Report a problem
    11/4/2021Listed for rent$1,900$1/sqft
    Source: Zillow Rental Manager Report a problem
    6/12/2013Sold$235,000$113/sqft
    Source: Public Record Report a problem
    2/16/2013Price change$235,000-1.1%$113/sqft
    Source: RE/MAX AMERICAN DREAM #HR7956455 Report a problem
    1/26/2013Price change$237,500-1%$114/sqft
    Source: RE/MAX AMERICAN DREAM #HR7956455 Report a problem
    11/2/2012Price change$239,900-2.1%$115/sqft
    Source: Re/Max American Dream #HR7956455 Report a problem
    9/11/2012Price change$245,000-3.2%$118/sqft
    Source: Advance Realty #HR7843433 Report a problem
    8/18/2012Price change$253,000-1.6%$122/sqft
    Source: Advance Realty #HR7843433 Report a problem
    8/4/2012Price change$257,000-1.2%$123/sqft
    Source: Advance Realty #HR7843433 Report a problem
    7/19/2012Price change$260,000-1.9%$125/sqft
    Source: Advance Realty #HR7843433 Report a problem
    5/18/2012Listed for sale$265,000-8.6%$127/sqft
    Source: Advance Realty #HR7843433 Report a problem
    4/17/2006Sold$289,900+106.9%$139/sqft
    Source: Public Record Report a problem
    10/14/1998Sold$140,098$67/sqft
    Source: Public Record Report a problem

    Public tax history

    YearProperty taxesTax assessment
    2025$3,238 +4.9%$297,100 +4.9%
    2024$3,087 +5.2%$283,200 +5.2%
    2023$2,935 +5.4%$269,300 +5.4%
    2022$2,784 -2%$255,400 +2.4%
    2021$2,841 +1.1%$249,467 +2.4%
    2020$2,810 +2.5%$243,533 +2.5%
    2019$2,742 +1.5%$237,600 +1.5%
    2018$2,701 -1.5%$234,067 -1.5%
    2017$2,742 +1858.5%$237,600 +4.7%
    2016$140 $227,000
    2015$140 -94.9%$227,000
    2014$2,766 $227,000 -1.1%
    2013-- $229,600
    2012-- $229,600
    2011-- $229,600 -16%
    2010-- $273,280 +8%
    2009-- $253,130 +8.6%
    2008-- $232,980 +9.5%
    2007-- $212,830 +10.1%
    2006-- $193,360 +11.2%
    2005-- $173,890 +12.6%
    2004-- $154,420 +2.9%
    2003-- $150,046 +3%
    2002-- $145,673 +3.1%
    2001-- $141,300
    Find assessor info on the county website

    Neighborhood: 21050

    Nearby schools

    GreatSchools rating
    Schools provided by the listing agent
    • District: Harford County Public Schools

    Source: Bright MLS. This data may not be complete. We recommend contacting the local school district to confirm school assignments for this home.

    Get a cash offer in 3 minutes
    Find out how much your home could sell for in as little as 3 minutes with a no-obligation cash offer.
    Estimated market value
    $370,100
    Get a cash offer in 3 minutes
    Find out how much your home could sell for in as little as 3 minutes with a no-obligation cash offer.
    Estimated market value
    $370,100