Skip main navigation
Off market
  • $490,900

    109 Spook Ln, Fleetwood, PA 19522

    2beds
    1,520sqft
    Detached
    Built in 1990
    3.6 Acres Lot
    $490,900 Zestimate®
    $323/sqft
    $1,980 Estimated rent

    Home value

    $490,900

    $461,000 - $520,000

    $1,980/mo

    Zestimate® history
    Loading
    Loading...

    Owner options

    List your home for rent

    $1,980/mo

    Rent Zestimate®

    Find your next renter with Zillow Rental Manager. Plus, with online applications, you can quickly screen prospective tenants – for free.

    Learn more

    $1,980/mo

    Rent Zestimate®

    Refinance and save

    $3,304/mo

    Est. payment

    Refinancing to a lower rate could help reduce your monthly payments and save thousands over the life of the loan.

    See today's rates

    $3,304/mo

    Est. payment

    Explore your selling options

    Work with a Zillow partner agent

    Leverage their expertise and Zillow's premium Showcase listings to get your home seen by more buyers.

    Get started

    List with your own agent

    Get your home in front of millions of buyers by listing it on Zillow.

    Learn how to do it

    Sell it yourself

    Take full control of how buyers see your home on Zillow by listing For Sale by Owner (FSBO).

    List your home

    What's special

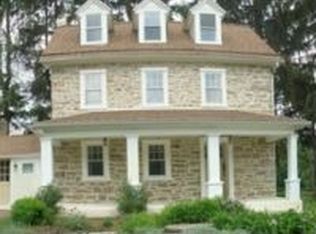
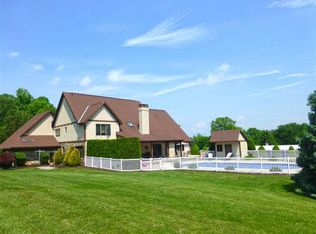
    Exceptional Rancher! Please take your time and view the slide show and image gallery. The present owners have invested so much since 2017 with substantial upgrades and improvements to this superb home and 3.6 acre property. Some of our improvements, upgrades, and amenities include: In 2017 the gorgeous barn was improved by being fully enclosed, water, heat and electricity added, new concrete floor in the expansive workshop (could also be additional indoor vehicle storage), stairs lead to the large second floor presently being used for storage, exterior walls were insulated, a quaint 30' X 10' addition was added to the barn with wood flooring, a powder room, and a wrap around porch; in 2017 a very long life high quality standing seam metal roof was installed; In 2017 the family room accented with natural stone, wood, a ceiling fan, and with loads of windows overlooking the rear yard was improved with a mini split heat and air conditioning system which truly provides for four seasons of comfort and use; The kitchen in 2017 was upgraded with gorgeous granite countertops, tasteful ceramic tile backsplash, and a stainless steel undermount sink; the kitchen and dining area have ceramic tile flooring, there is also chair railing in the dining area; In the expansive living room you will be greeted by a stone fireplace, shiny wood floors, and a ceiling fan in; The main bedroom has hardwood floors, a ceiling fan, and it's own tastefully decorated updated in 2017 full bathroom complete with a new vanity and sink; The second bedroom also has hardwood floors and a ceiling fan; Rounding out the main level is a good sized full hall bath and a bright laundry room; The owners have added heat to the large unfinished walkout basement; Going outside you will see newly done in 2017, fencing which encloses almost the entire rear yard, curved concrete walkways leading from the house to the barn, and new landscaping, you will also notice the ample driveway which leads to the 2-car attached

    This property is off market, which means it's not currently listed for sale or rent on Zillow. This may be different from what's available on other websites or public sources.

    Facts & features

    Interior

    Bedrooms & bathrooms
    • Bedrooms: 2
    • Bathrooms: 2
    • Full bathrooms: 2
    Heating
    • Forced air, Oil
    Cooling
    • Central
    Features
    • Flooring: Tile, Hardwood
    • Basement: Y
    • Has fireplace: Yes
    Interior area
    • Total interior livable area: 1,520 sqft
    • Finished area below ground: 0

    Property

    Parking
    • Total spaces: 3
    • Parking features: Garage - Attached
    Features
    • Exterior features: Stone, Vinyl
    Lot
    • Size: 3.6 Acres
    Details
    • Parcel number: 76544003125640
    • Special conditions: Standard

    Construction

    Type & style
    • Home type: SingleFamily
    • Architectural style: Ranch/Rambler
    • Property subtype: Detached
    Materials
    • steel
    Condition
    • Year built: 1990

    Community & HOA

    Location
    • Region: Fleetwood

    Financial & listing details

    • Price per square foot: $323/sqft
    • Tax assessed value: $142,600
    • Annual tax amount: $6,053

    Price history

    DateEventPrice
    10/26/2019Listing removed$349,900$230/sqft
    Source: RE/MAX Ready #PABK346890 Report a problem
    10/25/2019Listed for sale$349,900+6.4%$230/sqft
    Source: RE/MAX Ready #PABK346890 Report a problem
    10/24/2019Sold$329,000-6%$216/sqft
    Source: Public Record Report a problem
    9/12/2019Pending sale$349,900$230/sqft
    Source: RE/MAX Ready #PABK346890 Report a problem
    9/5/2019Listed for sale$349,900+37.2%$230/sqft
    Source: RE/MAX Ready #PABK346890 Report a problem
    4/7/2017Sold$255,000-1.9%$168/sqft
    Source: GLVR #537311 Report a problem
    1/18/2017Listed for sale$259,900+8.3%$171/sqft
    Source: Freestyle Real Estate LLC #6914179 Report a problem
    9/8/2009Sold$240,000-7.3%$158/sqft
    Source: Public Record Report a problem
    5/16/2009Listed for sale$259,000$170/sqft
    Source: CENTURY 21 Park Road #5530356 Report a problem

    Public tax history

    YearProperty taxesTax assessment
    2025$6,053 +6.4%$142,600
    2024$5,687 +4.1%$142,600
    2023$5,461 +1.6%$142,600
    2022$5,375 +1.3%$142,600
    2021$5,304 +4.2%$142,600
    2020$5,089 +3.4%$142,600
    2019$4,921 +345.4%$142,600
    2018$1,105 -77.1%$142,600
    2017$4,818 +352.8%$142,600
    2016$1,064 +2%$142,600
    2015$1,043 $142,600
    2014-- $142,600
    2013-- $142,600
    2012-- $142,600
    2011-- $142,600
    2010-- $142,600
    2009-- $142,600
    2008-- $142,600
    2007-- $142,600
    2006-- $142,600
    2005-- $142,600 +3.4%
    2004-- $137,900
    2003-- $137,900
    2002-- $137,900
    2000-- $137,900
    Find assessor info on the county website

    Neighborhood: 19522

    Nearby schools

    GreatSchools rating
    Schools provided by the listing agent
    • High: Oley Valley
    • District: OLEY VALLEY

    Source: The MLS. This data may not be complete. We recommend contacting the local school district to confirm school assignments for this home.

    Get a cash offer in 3 minutes
    Find out how much your home could sell for in as little as 3 minutes with a no-obligation cash offer.
    Estimated market value
    $490,900
    Get a cash offer in 3 minutes
    Find out how much your home could sell for in as little as 3 minutes with a no-obligation cash offer.
    Estimated market value
    $490,900