Welcome to 109 Springhill Drive, where big possibilities come in a perfectly sized package! This 2 bedroom, 1 bathroom home in Rainbow City is ready for its next chapter. Whether you’re a first-time buyer looking for a place to make your own, an investor searching for your next opportunity, or someone ready to downsize without giving up outdoor space, this home brings plenty to the table. The shed provides extra space for a mancave, craft room, even extra closet space! Located in a growing Rainbow City community with exciting additions like the new recreation center, this area continues to offer more reasons to call it home.
Under contract
$159,900
109 Spring Hill Dr, Rainbow City, AL 35906
2beds
1,254sqft
Single Family Residence
Built in 1998
9,147 Square Feet Lot
$160,000 Zestimate®
$128/sqft
$-- HOA
What's special
Shed provides extra spaceOutdoor space
- 20 days |
- 506 |
- 13 |
Likely to sell faster than
Zillow last checked:
Listing updated:
Listed by:
Dee Blackmon 256-302-0057,
Advantage Properties
Source: ValleyMLS,MLS#: 21921530
Facts & features
Interior
Bedrooms & bathrooms
- Bedrooms: 2
- Bathrooms: 1
- Full bathrooms: 1
Rooms
- Room types: Master Bedroom, Living Room, Bedroom 2, Kitchen
Primary bedroom
- Features: Ceiling Fan(s)
- Level: First
- Area: 154
- Dimensions: 11 x 14
Bedroom 2
- Features: Ceiling Fan(s)
- Level: First
- Area: 144
- Dimensions: 12 x 12
Kitchen
- Features: Kitchen Island, Pantry
- Level: First
- Area: 117
- Dimensions: 9 x 13
Living room
- Features: Ceiling Fan(s), Fireplace
- Level: First
- Area: 144
- Dimensions: 12 x 12
Heating
- Central 1
Cooling
- Central 1
Appliances
- Included: Range, Refrigerator, Tankless Water Heater
Features
- Basement: Crawl Space
- Has fireplace: Yes
- Fireplace features: Gas Log
Interior area
- Total interior livable area: 1,254 sqft
Property
Parking
- Parking features: Driveway-Concrete
Features
- Patio & porch: Covered Porch, Front Porch
Lot
- Size: 9,147 Square Feet
Details
- Parcel number: 1509292000066.001
Construction
Type & style
- Home type: SingleFamily
- Architectural style: Craftsman
- Property subtype: Single Family Residence
Condition
- New construction: No
- Year built: 1998
Utilities & green energy
- Sewer: Public Sewer
- Water: Public
Community & HOA
Community
- Subdivision: Springhill East
HOA
- Has HOA: No
Location
- Region: Rainbow City
Financial & listing details
- Price per square foot: $128/sqft
- Tax assessed value: $120,400
- Annual tax amount: $445
- Date on market: 6/22/2026
Estimated market value
$160,000
$152,000 - $168,000
$1,089/mo
Price history
| Date | Event | Price |
|---|---|---|
| 6/24/2026 | Contingent | $159,900$128/sqft |
Source:  ValleyMLS #21921530 Report a problem ValleyMLS #21921530 Report a problem | ||
| 6/22/2026 | Listed for sale | $159,900+70.1%$128/sqft |
Source: ValleyMLS #21921530 Report a problem | ||
| 11/18/2019 | Sold | $94,000-5.9%$75/sqft |
Source: ValleyMLS #1127971 Report a problem | ||
| 10/2/2019 | Listed for sale | $99,900$80/sqft |
Source: Realty Plus, Inc. #1127971 Report a problem | ||
| 10/2/2019 | Pending sale | $99,900$80/sqft |
Source: Realty Plus, Inc. #1127971 Report a problem | ||
| 9/13/2019 | Listed for sale | $99,900+28.1%$80/sqft |
Source: Realty Plus, Inc. #1127971 Report a problem | ||
| 1/27/2016 | Sold | $78,000$62/sqft |
Source: Public Record Report a problem | ||
Public tax history
| Year | Property taxes | Tax assessment |
|---|---|---|
| 2025 | $445 | $12,040 |
| 2024 | $445 | $12,040 |
| 2023 | $445 +19.4% | $12,040 +17.1% |
| 2022 | $372 +28.6% | $10,280 +24.5% |
| 2021 | $290 +4.4% | $8,260 +3.8% |
| 2020 | $277 | $7,960 |
| 2019 | $277 | $7,960 +8.4% |
| 2017 | $277 +10.1% | $7,340 |
| 2016 | $252 | $7,340 |
| 2015 | $252 | $7,340 -2.7% |
| 2013 | $252 | $7,540 -1.8% |
| 2012 | -- | $7,680 |
| 2011 | -- | $7,680 |
| 2010 | -- | $7,680 |
| 2008 | -- | -- |
| 2005 | -- | -- |
| 2004 | -- | -- |
| 2002 | -- | -- |
Find assessor info on the county website
Monthly payment
Est. payment$--/mo
Payment breakdown
Explore the cost of this home by adjusting the details. Changes won't be saved.All calculations are estimates and provided by Zillow, Inc. for informational purposes only. Actual amounts may vary.
HOA fees may include property taxes on listings classified as Co-Ops. Contact the listing agent and/or owner for fee details.
Mortgage interest rates are dependent on a number of factors, including credit score, down payment, and repayment length. Interest rate data provided by Zillow Group Marketplace, Inc. as of 1/1/1970 from various mortgage lenders with which we have lead or other similar arrangements; the Estimated Payment is an average of those rates.
See how much you could borrow to make a competitive offer.
Climate risks
Neighborhood: 35906
Nearby schools
GreatSchools rating
- 10/10John S Jones Elementary SchoolGrades: PK-5Distance: 1.7 mi
- 6/10Rainbow Middle SchoolGrades: 6-8Distance: 1.7 mi
- 6/10Southside High SchoolGrades: 9-12Distance: 3.1 mi
Schools provided by the listing agent
- Elementary: John S Jones Elementary
- Middle: Rainbow
- High: Southside High School
Source: ValleyMLS. This data may not be complete. We recommend contacting the local school district to confirm school assignments for this home.
- $201,3003 bd2 ba1.5k sqft111 Spring Hill Dr, Rainbow City, AL 35906Off Market
- $144,7002 bd2 ba1k sqft113 Spring Hill Dr, Rainbow City, AL 35906Off Market

- $106,200-- bd1 ba768 sqft105 Spring Hill Dr, Rainbow City, AL 35906Off Market
- $167,600-- bd2 ba2.1k sqft106 Spring Hill Dr, Rainbow City, AL 35906Off Market
- $214,000-- bd1 ba1.7k sqft106 Spring Hill Dr, Rainbow City, AL 35906Off Market
- $157,2003 bd2 ba1.4k sqft110 Knoxville St, Rainbow City, AL 35906Off Market
- $99,300-- bd1 ba768 sqft103 Spring Hill Dr, Rainbow City, AL 35906Off Market
- $190,3005 bd-- ba1.9k sqft112 Knoxville St, Rainbow City, AL 35906Off Market
A local agent can set up tours, give advice and negotiate with sellers.
Similar homes
- $150,0004 bd2 ba1.4k sqft132 Pineview St, Rainbow City, AL 35906For Sale
 MLS ID #21915552, Steve Koleno. ValleyMLS
 - $189,9003 bd2 ba1.6k sqft211 Rine Dr, Rainbow City, AL 35906For Sale

 MLS ID #21454379, Candy Bowen, Southern Home Real Estate. GALMLS
 - $199,0003 bd2 ba1k sqft3750 Black Rd, Rainbow City, AL 35906For Sale
 MLS ID #21919299, Susan McMurry. ValleyMLS
 - $150,0003 bd2 ba1.2k sqft57 W Tuscaloosa Ave, Gadsden, AL 35904For Sale
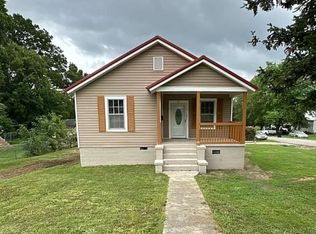 MLS ID #21922737, Jamila Richey. ValleyMLS
 - $159,9003 bd1 ba1.2k sqft1115 Taylor Rd, Glencoe, AL 35905For SaleMLS ID #21917793, Tayler Murphy. ValleyMLS
- $215,0003 bd2 ba1.4k sqft326 Autumnwood Dr, Rainbow City, AL 35906For SaleMLS ID #21915248, Traci Thomason. ValleyMLS
- $200,0003 bd2 ba1.2k sqft160 Doughboy Rd, Rainbow City, AL 35906For Sale By Owner
- $159,9002 bd1 ba951 sqft518 Perman St SW, Attalla, AL 35954For SaleMLS ID #21917737, Nanette Kennedy. ValleyMLS
- $144,9003 bd2 ba1.1k sqftUnknown, Gadsden, AL 35903For SaleMLS ID #21458465, Tonia Hayden, Prime Properties Real Estate, LLC. GALMLS
- $190,0003 bd1 ba1.7k sqft1598 Shelby Dr, Southside, AL 35907For Sale By Owner
- $175,0003 bd1 ba1.4k sqft590 Blanton Rd, Gadsden, AL 35904For SaleMLS ID #21922687, Larry Brown. ValleyMLS
- $124,0003 bd1 ba1.1k sqftXfinity, Gadsden, AL 35904For SaleMLS ID #21455972, Dawn Jenkins, eXp Realty, LLC Central. GALMLS
- $125,0003 bd1 ba1.5k sqft1701 Roosevelt Ave, Gadsden, AL 35904For SaleMLS ID #21915928, Kelley McGinnis. ValleyMLS
- $145,5003 bd2 ba1.4k sqft1402 Ross Lake Rd, Wellington, AL 36279For SaleMLS ID #21920888, Glen Williams. ValleyMLS
- $119,9003 bd1 ba1.2k sqft2201 Chestnut St, Gadsden, AL 35904For SaleMLS ID #21918617, Melissa Freeman. ValleyMLS
- $165,0003 bd1 ba900 sqft16 Hinson Ave, Gadsden, AL 35904For Sale By Owner
- $184,5003 bd2 ba1.4k sqft316 Randolph St, Attalla, AL 35954For SaleMLS ID #21920781, Lisa Harris. ValleyMLS
- $140,5003 bd1 ba1.3k sqft5 Edgemont Ave, Gadsden, AL 35904For SaleMLS ID #21906689, Russell Johnson. ValleyMLS
- $199,9003 bd2 ba1.6k sqft205 Manor St, Gadsden, AL 35901For SaleMLS ID #21916250, Wesley Sutton. ValleyMLS
- $190,0003 bd2 ba1.7k sqft2116 Argyle Way, Gadsden, AL 35904For SaleMLS ID #21920567, Sue Holland. ValleyMLS
- Alabama
- Etowah County
- Rainbow City
- 35906
- 109 Spring Hill Dr
Nearby cities
Nearby zip codes
Other Rainbow City Topics
