There are some homes that make your heart sing and this is one! Over $350,000 in improvements have been made inside and out since the owners purchased this property in 2015, and the new owners will see the quality at every turn. The bones were here and now the home's amenities match the potential. You'll fall in love with the Kitchen remodeled by Cameo Kitchens that includes glassfront display cabinetry, soft-close drawers and cabinets, dovetail joints, gorgeous undermount and display lighting, butler's pantry, 6-burner Jennair propane gas range with integral griddle, built-in microwave drawer, huge center island with prep sink and breakfast bar seating, lots of large pot drawers plus many cabinets with pullout shelves for easy storage. The Quartzite counters and tiled backsplash are a stylish accent to the dreamy white cabinetry with contrasting center island. The spacious Kitchen opens to both the Family Room and Morning Room eating area. Gorgeous wideplank hardwood flooring was installed through most of the main level and upper levels and equally-appealing engineered hardwood was installed through the lower level living areas. Even the mudroom entry from the garage and laundry room were upgraded with beautiful tile flooring, laundry tub and quality washer/dryer units that will remain. The attention to detail continues to the Family Room with its stone front gas fireplace, formal Living and Dining rooms and the Solarium/Sunroom. The beautiful soft pastel walls enhanced by crown and chairrail moldings, the wonderful hardwood flooring and stylish window treatments complement many decorating styles. The cathedral Solarium/Sunroom has a new Mitsubishi/Trane mini-split that enhances the cooling function for that sunny space. Upstairs, the Primary Bedroom and Primary Bath are an inviting retreat from the cares of the day. The Primary Bath was updated to include a huge shower with multiple showerheads and built-in seat, freestanding soaking tub, double vanity, heated towel rack and lots of storage for towels and linens and beautiful porcelain tile. The Primary Bedroom has two walk-in closets with custom storage that will remain which provide a vast amount of storage. The Primary Bedroom has a seating area and walkout angle bay window area that overlooks the wonderful view of the backyard terrace, saltwater inground pool and the backyard vista. Two guest bedrooms share a Jack & Jill full bath and the second bedroom has its own updated full bath with beautifully tiled shower and marbletopped vanity. Downstairs, you'll find the Recreation Room with lots of room for entertaining and a patio door leading up to the backyard hardscape and pool area. There is a Den/Possible Guest Bedroom plus fourth full bath, a Media Room with raised flooring to view the large television screen that will remain with the existing electronic equipment. And there is also lots of storage in the lower level with two different spaces with two sets of shelving that will remain in the storage area off the Media Room. The utility space features the Bryant propane gas furnace (2019), AO Smith water heater (2023) plus Generac home generator that provides energy when power outages occur -- what a relief! The upper level is served by an electric heat pump (2018). Outside, you'll enjoy outdoor entertaining on the fabulous hardscape patios or in the screened gazebo, all added since 2015. Plus there's a fenced saltwater pool with concrete surround that was updated recently with a high-grade vinyl liner, hardscaping and maintained since 2017 by American Swimming Pools. The existing shed was gutted and renovated in 2021 adding a new roof and vinyl siding.
Sold for $1,075,000
$1,075,000
109 Stableside Ln, Fredericksburg, VA 22405
4beds
5,029sqft
Single Family Residence
Built in 2006
3.5 Acres Lot
$1,123,000 Zestimate®
$214/sqft
$4,984 Estimated rent
Home value
$1,123,000
$1.07M - $1.18M
$4,984/mo
Zestimate® history
Owner options
List your home for rent
$4,984/mo
Rent Zestimate®
Find your next renter with Zillow Rental Manager. Plus, with online applications, you can quickly screen prospective tenants – for free.
$4,984/mo
Rent Zestimate®
Refinance and save
$6,394/mo
Est. payment
Refinancing to a lower rate could help reduce your monthly payments and save thousands over the life of the loan.
$6,394/mo
Est. payment
Explore your selling options
Work with a Zillow partner agent
Leverage their expertise and Zillow's premium Showcase listings to get your home seen by more buyers.
Get startedList with your own agent
Get your home in front of millions of buyers by listing it on Zillow.
Learn how to do itSell it yourself
Take full control of how buyers see your home on Zillow by listing For Sale by Owner (FSBO).
List your homeWhat's special
Pool areaSaltwater inground poolScreened gazeboStylish window treatmentsFabulous hardscape patiosBeautifully tiled showerMudroom entry
Zillow last checked:
Listing updated:
Listed by:
Nancy Fahy 540-424-1745,
Long & Foster Real Estate, Inc.
Bought with:
Brian Cunningham, 0225185942
Coldwell Banker Elite
Source: Bright MLS,MLS#: VAST2024228
Facts & features
Interior
Bedrooms & bathrooms
- Bedrooms: 4
- Bathrooms: 5
- Full bathrooms: 4
- 1/2 bathrooms: 1
- Main level bathrooms: 1
Rooms
- Room types: Living Room, Dining Room, Primary Bedroom, Bedroom 2, Bedroom 3, Bedroom 4, Kitchen, Family Room, Den, Foyer, Breakfast Room, Office, Recreation Room, Solarium, Media Room
Basement
- Description: Percent Finished: 45.0
- Area: 2301
Heating
- Forced Air, Heat Pump, Zoned, Electric, Propane
Cooling
- Central Air, Heat Pump, Electric
Appliances
- Included: Microwave, Dishwasher, Disposal, Dryer, Exhaust Fan, Ice Maker, Oven/Range - Gas, Range Hood, Refrigerator, Stainless Steel Appliance(s), Six Burner Stove, Washer, Water Heater, Oven/Range - Electric
- Laundry: Main Level
Features
- Ceiling Fan(s), Chair Railings, Family Room Off Kitchen, Open Floorplan, Formal/Separate Dining Room, Kitchen - Gourmet, Kitchen Island, Primary Bath(s), Pantry, Recessed Lighting, Soaking Tub, Walk-In Closet(s), 9'+ Ceilings, Vaulted Ceiling(s)
- Flooring: Engineered Wood, Hardwood, Ceramic Tile, Wood
- Windows: Double Pane Windows, Screens, Vinyl Clad, Window Treatments
- Basement: Connecting Stairway,Interior Entry,Partially Finished,Walk-Out Access
- Number of fireplaces: 1
- Fireplace features: Gas/Propane, Mantel(s), Stone
Interior area
- Total structure area: 6,299
- Total interior livable area: 5,029 sqft
- Finished area above ground: 3,998
- Finished area below ground: 1,031
Property
Parking
- Total spaces: 11
- Parking features: Garage Faces Side, Garage Door Opener, Asphalt, Attached, Driveway
- Attached garage spaces: 3
- Uncovered spaces: 8
Accessibility
- Accessibility features: None
Features
- Levels: Three
- Stories: 3
- Has private pool: Yes
- Pool features: Fenced, In Ground, Vinyl, Salt Water, Private
- Has view: Yes
- View description: Garden
Lot
- Size: 3.5 Acres
- Features: Landscaped, Level
Details
- Additional structures: Above Grade, Below Grade
- Parcel number: 59B 1B 78
- Zoning: A1
- Zoning description: A1-Agricultural
- Special conditions: Standard
Construction
Type & style
- Home type: SingleFamily
- Architectural style: Colonial
- Property subtype: Single Family Residence
Materials
- Frame, Stone, Vinyl Siding
- Foundation: Concrete Perimeter
- Roof: Architectural Shingle
Condition
- Excellent
- New construction: No
- Year built: 2006
Utilities & green energy
- Sewer: On Site Septic, Septic = # of BR
- Water: Public
- Utilities for property: Cable Connected, Propane, Underground Utilities
Community & HOA
Community
- Security: Monitored, Motion Detectors, Electric Alarm
- Subdivision: Bridle Lake Estates
HOA
- Has HOA: No
Location
- Region: Fredericksburg
Financial & listing details
- Price per square foot: $214/sqft
- Tax assessed value: $666,400
- Annual tax amount: $5,664
- Date on market: 9/14/2023
- Listing agreement: Exclusive Right To Sell
- Inclusions: Refrigerator, Tv In Ll Media Room And Electronic Media Equipment, Washer / Dryer, Inground Pool Equipment, All Window Treatments
- Ownership: Fee Simple
Price history
| Date | Event | Price |
|---|---|---|
| 11/17/2023 | Sold | $1,075,000-2.3%$214/sqft |
Source:  Bright MLS #VAST2024228 Report a problem Bright MLS #VAST2024228 Report a problem | ||
| 10/4/2023 | Pending sale | $1,100,000$219/sqft |
Source: Bright MLS #VAST2024228 Report a problem | ||
| 9/18/2023 | Contingent | $1,100,000$219/sqft |
Source: Bright MLS #VAST2024228 Report a problem | ||
| 9/14/2023 | Listed for sale | $1,100,000+90.6%$219/sqft |
Source: Bright MLS #VAST2024228 Report a problem | ||
| 12/3/2015 | Sold | $577,000-3.8%$115/sqft |
Source: Public Record Report a problem | ||
| 10/26/2015 | Pending sale | $599,900$119/sqft |
Source: Long and Foster REALTORS #ST8764775 Report a problem | ||
| 10/6/2015 | Listed for sale | $599,900-10.1%$119/sqft |
Source: Long and Foster REALTORS #ST8764775 Report a problem | ||
| 2/23/2007 | Sold | $667,155$133/sqft |
Source: Public Record Report a problem | ||
| 10/27/2006 | Sold | $667,155+217.7%$133/sqft |
Source: Public Record Report a problem | ||
| 12/13/2005 | Sold | $210,000$42/sqft |
Source: Public Record Report a problem | ||
Public tax history
| Year | Property taxes | Tax assessment |
|---|---|---|
| 2025 | $8,066 +3.4% | $873,300 |
| 2024 | $7,804 +30.5% | $873,300 +31% |
| 2023 | $5,981 +5.6% | $666,400 |
| 2022 | $5,664 -8.2% | $666,400 +4.7% |
| 2021 | $6,173 | $636,400 |
| 2020 | $6,173 +5.5% | $636,400 +9.8% |
| 2019 | $5,854 +2% | $579,600 |
| 2018 | $5,738 | $579,600 +1.8% |
| 2017 | $5,738 +1.8% | $569,600 |
| 2016 | $5,639 | $569,600 +12.6% |
| 2015 | -- | $505,800 |
| 2014 | -- | $505,800 +4% |
| 2013 | -- | $486,300 |
| 2012 | -- | $486,300 -2.9% |
| 2011 | -- | $500,600 |
| 2010 | -- | $500,600 -17.4% |
| 2009 | -- | $605,800 |
| 2008 | -- | $605,800 -13.5% |
| 2006 | -- | $700,700 |
| 2005 | -- | $700,700 |
Find assessor info on the county website
Neighborhood: 22405
Nearby homes
- $730,5004 bd4 ba3.9k sqft97 Stableside Ln, Fredericksburg, VA 22405Off Market
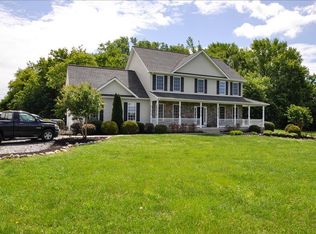
- $953,5004 bd4 ba3.9k sqft121 Stableside Ln, Fredericksburg, VA 22405Off Market
- $891,5005 bd5 ba3.9k sqft128 Stableside Ln, Fredericksburg, VA 22405Off Market
- $926,8004 bd3 ba3.7k sqft98 Stableside Ln, Fredericksburg, VA 22405Off Market
- $956,7005 bd5 ba5.6k sqft85 Stableside Ln, Fredericksburg, VA 22405Off Market
- $778,9004 bd3 ba4k sqft73 Stableside Ln, Fredericksburg, VA 22405Off Market
- $185,0006 Acres53 Stableside Ln, Fredericksburg, VA 22405Off Market
- $834,0004 bd3 ba2.6k sqft135 Stableside Ln, Fredericksburg, VA 22405Off Market
Nearby schools
GreatSchools rating
- 6/10Ferry Farm Elementary SchoolGrades: PK-5Distance: 3.1 mi
- 6/10Donald B. Dixon-Lyle R. Smith Middle SchoolGrades: 6-8Distance: 4.1 mi
- 4/10Stafford Sr. High SchoolGrades: 9-12Distance: 7.1 mi
Schools provided by the listing agent
- Elementary: Ferry Farm
- Middle: Dixon-smith
- High: Stafford
- District: Stafford County Public Schools
Source: Bright MLS. This data may not be complete. We recommend contacting the local school district to confirm school assignments for this home.
Get a cash offer in 3 minutes
Find out how much your home could sell for in as little as 3 minutes with a no-obligation cash offer.
Estimated market value
$1,123,000
Get a cash offer in 3 minutes
Find out how much your home could sell for in as little as 3 minutes with a no-obligation cash offer.
Estimated market value
$1,123,000
- Virginia
- Stafford County
- Fredericksburg
- 22405
- 109 Stableside Ln
Nearby cities
Nearby neighborhoods
Nearby zip codes
Other Fredericksburg Topics
