Welcome to this stunning home, where meticulous care meets modern updates! With 3 bedrooms, 2 bathrooms, a private office, and a formal dining room, this home is the epitome of comfort and style.
This home has beautiful curb appeal, open floor plan concept and tons of natural light.
The private office and formal dining room are located off the front entry. The modern kitchen, equipped with stainless steel appliances, offers ample storage and counter space, overlooking the breakfast nook and living area.
The home has a split bedroom design. The primary bedroom is situated at the back of the home. This serene retreat includes a separate shower, soaking tub, and a walk-in closet. The two secondary bedrooms and a full bath share a separate wing, making this layout ideal for families or guests.
The backyard has a covered patio, flat grassy yard to play in and a raised bed for gardening!
There is a great community Pool and Playground within the neighborhood Across Turner Warnell!
Sold
Price Unknown
109 Stanbury St, Mansfield, TX 76063
3beds
1,699sqft
Single Family Residence
Built in 2001
8,755 Square Feet Lot
$349,700 Zestimate®
$--/sqft
$2,341 Estimated rent
Home value
$349,700
$332,000 - $367,000
$2,341/mo
Zestimate® history
Owner options
List your home for rent
$2,341/mo
Rent Zestimate®
Find your next renter with Zillow Rental Manager. Plus, with online applications, you can quickly screen prospective tenants – for free.
$2,341/mo
Rent Zestimate®
Refinance and save
$165/mo
Est. payment
Refinancing to a lower rate could help reduce your monthly payments and save thousands over the life of the loan.
$165/mo
Est. payment
Explore your selling options
Work with a Zillow partner agent
Leverage their expertise and Zillow's premium Showcase listings to get your home seen by more buyers.
Get startedList with your own agent
Get your home in front of millions of buyers by listing it on Zillow.
Learn how to do itSell it yourself
Take full control of how buyers see your home on Zillow by listing For Sale by Owner (FSBO).
List your homeWhat's special
Zillow last checked:
Listing updated:
Listed by:
Madison Niles 0661415 817-704-2419,
Niles Realty Group 817-704-2419
Bought with:
Ken Sims
Texas Property Brokers, LLC
Source: NTREIS,MLS#: 20668535
Facts & features
Interior
Bedrooms & bathrooms
- Bedrooms: 3
- Bathrooms: 2
- Full bathrooms: 2
Primary bedroom
- Features: Dual Sinks, Garden Tub/Roman Tub, Separate Shower, Walk-In Closet(s)
- Level: First
- Dimensions: 0 x 0
Bedroom
- Level: First
- Dimensions: 0 x 0
Bedroom
- Level: First
- Dimensions: 0 x 0
Living room
- Features: Ceiling Fan(s), Fireplace
- Level: First
- Dimensions: 0 x 0
Appliances
- Included: Dishwasher, Electric Cooktop, Electric Oven, Disposal, Microwave
Features
- Decorative/Designer Lighting Fixtures, Granite Counters, Open Floorplan, Walk-In Closet(s)
- Has basement: No
- Number of fireplaces: 1
- Fireplace features: Gas
Interior area
- Total interior livable area: 1,699 sqft
Property
Parking
- Total spaces: 2
- Parking features: Garage
- Attached garage spaces: 2
Features
- Levels: One
- Stories: 1
- Pool features: None
Lot
- Size: 8,755 Square Feet
Details
- Parcel number: 07185839
Construction
Type & style
- Home type: SingleFamily
- Architectural style: Traditional,Detached
- Property subtype: Single Family Residence
Condition
- Year built: 2001
Utilities & green energy
- Sewer: Public Sewer
- Water: Public
- Utilities for property: Sewer Available, Water Available
Community & HOA
Community
- Subdivision: Oakview Estates Add
HOA
- Has HOA: Yes
- Services included: All Facilities, Association Management
- HOA fee: $165 quarterly
- HOA name: Oakview Estates
- HOA phone: 972-612-2303
Location
- Region: Mansfield
Financial & listing details
- Tax assessed value: $310,399
- Annual tax amount: $6,364
- Date on market: 7/9/2024
- Cumulative days on market: 18 days
- Listing terms: Cash,Conventional,FHA,VA Loan
Price history
| Date | Event | Price |
|---|---|---|
| 8/15/2024 | Sold | -- |
Source: NTREIS #20668535 Report a problem | ||
| 8/5/2024 | Pending sale | $360,000$212/sqft |
Source: NTREIS #20668535 Report a problem | ||
| 7/9/2024 | Listed for sale | $360,000+140%$212/sqft |
Source: NTREIS #20668535 Report a problem | ||
| 3/18/2015 | Sold | -- |
Source: Agent Provided Report a problem | ||
| 3/5/2015 | Pending sale | $150,000$88/sqft |
Source: CENTURY 21 Judge Fite Company #13085222 Report a problem | ||
| 2/28/2015 | Listed for sale | $150,000$88/sqft |
Source: CENTURY 21 Judge Fite Company #13085222 Report a problem | ||
| 2/4/2015 | Pending sale | $150,000$88/sqft |
Source: CENTURY 21 Judge Fite Company #13085222 Report a problem | ||
| 1/29/2015 | Listed for sale | $150,000$88/sqft |
Source: Realtour #13085222 Report a problem | ||
Public tax history
| Year | Property taxes | Tax assessment |
|---|---|---|
| 2025 | $4,835 -7.1% | $310,399 |
| 2024 | $5,203 +7.3% | $310,399 -6.3% |
| 2023 | $4,848 -15.8% | $331,352 +32.3% |
| 2022 | $5,758 +0.2% | $250,492 +7.7% |
| 2021 | $5,743 +4.4% | $232,487 +5.3% |
| 2020 | $5,502 -0.7% | $220,785 +3.2% |
| 2019 | $5,539 +4% | $214,008 +6.6% |
| 2018 | $5,326 +10.2% | $200,779 +10% |
| 2017 | $4,832 +5.9% | $182,526 +5.2% |
| 2016 | $4,563 +20.7% | $173,554 +5.1% |
| 2015 | $3,781 | $165,207 +18.6% |
| 2014 | $3,781 | $139,300 +1.6% |
| 2013 | -- | $137,100 +1% |
| 2012 | -- | $135,800 |
| 2011 | -- | $135,800 -0.1% |
| 2010 | -- | $135,900 +2.1% |
| 2009 | -- | $133,100 |
| 2008 | -- | $133,100 |
| 2007 | -- | $133,100 -8.6% |
| 2006 | -- | $145,700 |
| 2005 | -- | $145,700 |
| 2004 | -- | $145,700 |
| 2003 | -- | $145,700 |
| 2002 | -- | $145,700 +717.6% |
| 2001 | -- | $17,820 |
| 2000 | -- | $17,820 |
Find assessor info on the county website
Neighborhood: Oak View Estates
Nearby homes
- $370,9004 bd2 ba2.7k sqft111 Stanbury St, Mansfield, TX 76063Off Market
- $394,5003 bd2 ba2.6k sqft107 Stanbury St, Mansfield, TX 76063Off Market
- $425,0004 bd3 ba3.1k sqft3407 Egerton Ln, Mansfield, TX 76063Off Market

- $462,3004 bd3 ba2.7k sqft9 Boltes Ct, Mansfield, TX 76063Off Market
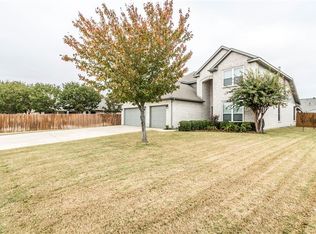
- $419,2003 bd3 ba2.6k sqft110 Stanbury St, Mansfield, TX 76063Off Market
- $352,1003 bd2 ba2k sqft108 Stanbury St, Mansfield, TX 76063Off Market
- $270,5004 bd4 ba3k sqft8 Boltes Ct, Mansfield, TX 76063Off Market
- $--4 bd2 ba1.7k sqft3405 Egerton Ln, Mansfield, TX 76063Sold
Nearby schools
GreatSchools rating
- 10/10Nancy Neal Elementary SchoolGrades: PK-4Distance: 1.6 mi
- 7/10Linda Jobe Middle SchoolGrades: 7-8Distance: 2.2 mi
- 5/10Mansfield Legacy High SchoolGrades: 9-12Distance: 2.5 mi
Schools provided by the listing agent
- Elementary: Nancy Neal
- Middle: Linda Jobe
- High: Legacy
- District: Mansfield ISD
Source: NTREIS. This data may not be complete. We recommend contacting the local school district to confirm school assignments for this home.
Get a cash offer in 3 minutes
Find out how much your home could sell for in as little as 3 minutes with a no-obligation cash offer.
Estimated market value
$349,700
Get a cash offer in 3 minutes
Find out how much your home could sell for in as little as 3 minutes with a no-obligation cash offer.
Estimated market value
$349,700
- Texas
- Tarrant County
- Mansfield
- 76063
- Oak View Estates
- 109 Stanbury St
