Immaculate 6-7 bed, 5 bath home nestled in a tranquil cul-de-sac in one of West Roseville's most desirable neighborhoods. This stunning property also offers a 1 Bed, 1 Bath casita, providing versatility for guests, office, or a rental. Step inside the main home and be greeted by a thoughtfully designed floor plan that's ideal for large families. The main level features a bedroom, full bath, and a large office perfect for remote work or 7th bedroom. The open-concept kitchen and dining area flow seamlessly into two living rooms, perfect for family gatherings and entertaining. Upstairs you'll find two sets of bedrooms connected by Jack and Jill baths. The primary suite is a true retreat, complete with an oversized walk-in closet & luxury bath. The huge loft provides space for relaxation or play. The outdoor area is just as impressive with a large, covered patio equipped with ceiling fans, extending into a spacious yard. Complete with a shed for extra storage & fruit trees that add a touch of nature. Access to the casita is via a private front courtyard, offering separate entry for guests or tenants. The cul-de-sac location ensures minimal traffic and just across is a well maintained horse property where horses welcome you as you enter. Top-rated schools, shopping & more close by!
Closed
$960,000
109 Starwood Ct, Roseville, CA 95747
7beds
4,400sqft
Single Family Residence
Built in 2000
9,892 Square Feet Lot
$960,400 Zestimate®
$218/sqft
$4,400 Estimated rent
Home value
$960,400
$884,000 - $1.05M
$4,400/mo
Zestimate® history
Owner options
List your home for rent
$4,400/mo
Rent Zestimate®
Find your next renter with Zillow Rental Manager. Plus, with online applications, you can quickly screen prospective tenants – for free.
$4,400/mo
Rent Zestimate®
Refinance and save
$6,056/mo
Est. payment
Refinancing to a lower rate could help reduce your monthly payments and save thousands over the life of the loan.
$6,056/mo
Est. payment
Explore your selling options
Work with a Zillow partner agent
Leverage their expertise and Zillow's premium Showcase listings to get your home seen by more buyers.
Get startedList with your own agent
Get your home in front of millions of buyers by listing it on Zillow.
Learn how to do itSell it yourself
Take full control of how buyers see your home on Zillow by listing For Sale by Owner (FSBO).
List your homeWhat's special
Huge loftFruit treesSpacious yardPrivate front courtyardOpen-concept kitchenThoughtfully designed floor planOversized walk-in closet
Zillow last checked:
Listing updated:
Listed by:
Kristina Gold DRE #02122372 916-296-5511,
KW Sac Metro,
Jacob DaRosa DRE #01704082 916-402-5786,
KW Sac Metro
Bought with:
Coldwell Banker Realty
Source: MetroList Services of CA,MLS#: 225020074Originating MLS: MetroList Services, Inc.
Facts & features
Interior
Bedrooms & bathrooms
- Bedrooms: 7
- Bathrooms: 6
- Full bathrooms: 5
- Partial bathrooms: 1
Primary bedroom
- Features: Walk-In Closet, Sitting Area
Primary bathroom
- Features: Shower Stall(s), Double Vanity, Soaking Tub, Granite Counters, Tile, Walk-In Closet(s), Window
Dining room
- Features: Dining/Family Combo, Space in Kitchen
Kitchen
- Features: Breakfast Area, Pantry Closet, Granite Counters, Island w/Sink
Heating
- Central, Fireplace(s), Zoned
Cooling
- Ceiling Fan(s), Central Air, Whole House Fan, Zoned
Appliances
- Included: Gas Cooktop, Dishwasher, Disposal, Microwave
- Laundry: Upper Level, Inside Room
Features
- Flooring: Carpet, Tile, Wood
- Number of fireplaces: 1
- Fireplace features: Family Room, Gas, Gas Starter
Interior area
- Total interior livable area: 4,400 sqft
Property
Parking
- Total spaces: 2
- Parking features: Garage Faces Front
- Garage spaces: 2
Features
- Stories: 2
- Fencing: Fenced
Lot
- Size: 9,892 Square Feet
- Features: Auto Sprinkler F&R, Cul-De-Sac, Curb(s), Shape Regular, Landscaped
Details
- Additional structures: Shed(s), Guest House
- Parcel number: 482020023000
- Zoning description: R1
- Special conditions: Standard
Construction
Type & style
- Home type: SingleFamily
- Property subtype: Single Family Residence
Materials
- Stucco, Frame
- Foundation: Slab
- Roof: Tile
Condition
- Year built: 2000
Details
- Builder name: John Laing
Utilities & green energy
- Sewer: Public Sewer
- Water: Public
- Utilities for property: Cable Available, Public, Electric, Underground Utilities, Natural Gas Connected
Community & HOA
Location
- Region: Roseville
Financial & listing details
- Price per square foot: $218/sqft
- Tax assessed value: $979,200
- Price range: $960K - $960K
- Date on market: 7/5/2025
Price history
| Date | Event | Price |
|---|---|---|
| 4/24/2025 | Sold | $960,000-3.5%$218/sqft |
Source: MetroList Services of CA #225020074 Report a problem | ||
| 3/26/2025 | Pending sale | $995,000$226/sqft |
Source: MetroList Services of CA #225020074 Report a problem | ||
| 3/18/2025 | Price change | $995,000-2.9%$226/sqft |
Source: MetroList Services of CA #225020074 Report a problem | ||
| 2/20/2025 | Listed for sale | $1,025,000+15.3%$233/sqft |
Source: MetroList Services of CA #225020074 Report a problem | ||
| 10/1/2021 | Sold | $889,000+80.7%$202/sqft |
Source: Public Record Report a problem | ||
| 4/10/2002 | Sold | $492,000+13.5%$112/sqft |
Source: Public Record Report a problem | ||
| 10/6/2000 | Sold | $433,500$99/sqft |
Source: Public Record Report a problem | ||
Public tax history
| Year | Property taxes | Tax assessment |
|---|---|---|
| 2026 | -- | $979,200 +3.8% |
| 2025 | $10,040 +1.4% | $943,412 +2% |
| 2024 | $9,898 +1.9% | $924,915 +2% |
| 2023 | $9,714 -5.2% | $906,780 +2% |
| 2022 | $10,248 +26.1% | $889,000 +32.4% |
| 2021 | $8,126 +1.4% | $671,465 +2.5% |
| 2020 | $8,013 | $655,000 +0.5% |
| 2019 | $8,013 +3.3% | $651,551 +2% |
| 2018 | $7,756 +1.5% | $638,776 +2% |
| 2017 | $7,643 -0.5% | $626,252 +2% |
| 2016 | $7,681 +0.6% | $613,974 +1.5% |
| 2015 | $7,638 +5.2% | $604,752 +7.4% |
| 2014 | $7,259 | $563,000 +16.3% |
| 2013 | -- | $484,000 +5.4% |
| 2012 | -- | $459,000 -8.2% |
| 2011 | -- | $500,000 -0.1% |
| 2010 | -- | $500,279 -1.6% |
| 2009 | -- | $508,617 -8.1% |
| 2008 | -- | $553,344 +2% |
| 2007 | -- | $542,495 +2% |
| 2006 | -- | $531,859 +2% |
| 2005 | -- | $521,431 +2% |
| 2004 | -- | $511,208 +1.9% |
| 2003 | -- | $501,840 +13.6% |
| 2002 | -- | $441,841 +2% |
| 2001 | -- | $433,178 |
Find assessor info on the county website
Neighborhood: Blue Oaks
Nearby homes
- $919,2005 bd3 ba3.1k sqft117 Starwood Ct, Roseville, CA 95747Off Market
- $949,9004 bd2 ba3.4k sqft2540 Tradewinds Dr, Roseville, CA 95747Off Market
- $930,1005 bd4 ba3.8k sqft2548 Tradewinds Dr, Roseville, CA 95747Off Market
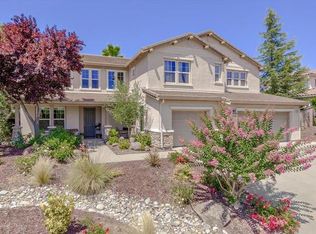
- $923,8005 bd3 ba3.1k sqft2556 Tradewinds Dr, Roseville, CA 95747Off Market

- $825,0005 bd4 ba3.8k sqft2564 Tradewinds Dr, Roseville, CA 95747Sold
- $769,2004 bd4 ba3.1k sqft2607 Parkcrest Way, Roseville, CA 95747Off Market
- $868,7005 bd4 ba3.8k sqft2591 Parkcrest Way, Roseville, CA 95747Off Market
- $908,6003 bd3 ba3.4k sqft2524 Tradewinds Dr, Roseville, CA 95747Off Market
Nearby schools
GreatSchools rating
- 7/10Diamond Creek Elementary SchoolGrades: K-5Distance: 0.3 mi
- 8/10Robert C. Cooley Middle SchoolGrades: 6-8Distance: 0.8 mi
- 7/10Roseville High SchoolGrades: 9-12Distance: 4.4 mi
Get a cash offer in 3 minutes
Find out how much your home could sell for in as little as 3 minutes with a no-obligation cash offer.
Estimated market value
$960,400
Get a cash offer in 3 minutes
Find out how much your home could sell for in as little as 3 minutes with a no-obligation cash offer.
Estimated market value
$960,400
- California
- Placer County
- Roseville
- 95747
- Blue Oaks
- 109 Starwood Ct
