Skip main navigation
Closed
  • Listed by: RE/MAX Platinum • Gaby G Marroquin • 314-498-5055
    Bought with: Your Home Sold Guaranteed Realty
    Price Unknown

    109 Stewart Springs Dr, Wentzville, MO 63385

    3beds
    3,642sqft
    Single Family Residence
    Built in 2003
    9,147 Square Feet Lot
    $438,200 Zestimate®
    $--/sqft
    $3,524 Estimated rent

    Home value

    $438,200

    $416,000 - $460,000

    $3,524/mo

    Zestimate® history
    Loading
    Loading...

    Owner options

    List your home for rent

    $3,524/mo

    Rent Zestimate®

    Find your next renter with Zillow Rental Manager. Plus, with online applications, you can quickly screen prospective tenants – for free.

    Learn more

    $3,524/mo

    Rent Zestimate®

    Refinance and save

    Refinancing to a lower rate could help reduce your monthly payments and save thousands over the life of the loan.

    See today's rates

    Explore your selling options

    Work with a Zillow partner agent

    Leverage their expertise and Zillow's premium Showcase listings to get your home seen by more buyers.

    Get started

    List with your own agent

    Get your home in front of millions of buyers by listing it on Zillow.

    Learn how to do it

    Sell it yourself

    Take full control of how buyers see your home on Zillow by listing For Sale by Owner (FSBO).

    List your home

    What's special

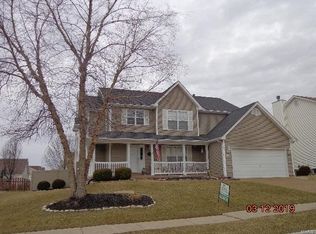
    LOVED & WELL MAINTAINED HOME! This charmer screams pride in ownership from the minute you pull up to the driveway. Roof/gutters just 1yr old, A/C is 1yr old and water heater just replaced as of July 2024 Step into your new home with stunning floors the minute you walk in you are welcomed into the show stopping staircase while walking passed the lovely dining room, living room and family room adorned by built in bookcase on each side of your lovely woodburning fireplace for those upcoming family gatherings all connected by beautifully arched entryways. The kitchen keeps this warm and welcoming feeling flowing with the perfectly sized center island surrounded by the right amount of cabinet space and nice sized pantry. The 2nd floor just keeps the show going with ample size bedrooms but take a good look at the primary suite with that stunning full bathroom with separate tub/shower, double sink and THAT walk in closet with all that closet space! The list just goes on! THIS IS A MUST SEE!

    Zillow last checked:

    Listing updated:

    Listed by:

    Gaby G Marroquin 314-498-5055,

    RE/MAX Platinum

    Bought with:

    Gloria J Lu, 2003025853

    Your Home Sold Guaranteed Realty

    Source: MARIS,MLS#: 24048906MLS LogoOriginating MLS: St. Louis Association of REALTORS

    Facts & features

    Interior

    Bedrooms & bathrooms
    • Bedrooms: 3
    • Bathrooms: 4
    • Full bathrooms: 3
    • 1/2 bathrooms: 1
    • Main level bathrooms: 1
    Primary bedroom
    • Features: Floor Covering: Luxury Vinyl Plank
    • Level: Upper
    • Area: 252
    • Dimensions: 18x14
    Breakfast room
    • Features: Floor Covering: Luxury Vinyl Plank
    • Level: Main
    • Area: 168
    • Dimensions: 14x12
    Dining room
    • Features: Floor Covering: Luxury Vinyl Plank
    • Level: Main
    • Area: 154
    • Dimensions: 14x11
    Family room
    • Features: Floor Covering: Luxury Vinyl Plank
    • Level: Main
    • Area: 323
    • Dimensions: 19x17
    Kitchen
    • Features: Floor Covering: Luxury Vinyl Plank
    • Level: Main
    • Area: 99
    • Dimensions: 11x9
    Living room
    • Features: Floor Covering: Luxury Vinyl Plank
    • Level: Main
    • Area: 169
    • Dimensions: 13x13
    Heating
    • Forced Air, Natural Gas
    Cooling
    • Central Air, Electric
    Appliances
    • Included: Dishwasher, Electric Cooktop, Microwave, Gas Water Heater
    • Laundry: Main Level
    Features
    • Separate Dining, Bookcases, Open Floorplan, Special Millwork, Walk-In Closet(s), Kitchen Island, Custom Cabinetry, Pantry, Solid Surface Countertop(s), Tub, Entrance Foyer
    • Doors: French Doors
    • Windows: Insulated Windows
    • Basement: Full,Sleeping Area
    • Number of fireplaces: 1
    • Fireplace features: Wood Burning, Living Room
    Interior area
    • Total structure area: 3,642
    • Total interior livable area: 3,642 sqft
    • Finished area above ground: 2,442
    • Finished area below ground: 1,200

    Property

    Parking
    • Total spaces: 2
    • Parking features: RV Access/Parking, Attached, Garage
    • Attached garage spaces: 2
    Features
    • Levels: Two
    Lot
    • Size: 9,147 Square Feet
    • Dimensions: 80 x 112
    • Features: Level
    Details
    • Additional structures: Gazebo, Shed(s)
    • Parcel number: 400098743000060.0000000
    • Special conditions: Standard

    Construction

    Type & style
    • Home type: SingleFamily
    • Architectural style: Traditional,Other
    • Property subtype: Single Family Residence
    Materials
    • Brick Veneer, Vinyl Siding
    Condition
    • Year built: 2003

    Utilities & green energy

    • Sewer: Public Sewer
    • Water: Public

    Community & HOA

    Community
    • Subdivision: Willows On Peine Estates
    HOA
    • Services included: Other
    Location
    • Region: Wentzville

    Financial & listing details

    • Tax assessed value: $379,000
    • Annual tax amount: $4,371
    • Date on market: 8/9/2024
    • Cumulative days on market: 22 days
    • Listing terms: Cash,Conventional,FHA,VA Loan
    • Ownership: Private
    • Road surface type: Concrete

    Price history

    DateEventPrice
    10/2/2024Sold--
    Source: MARIS #24048906 Report a problem
    8/31/2024Pending sale$418,900$115/sqft
    Source: MARIS #24048906 Report a problem
    8/9/2024Listed for sale$418,900+42.2%$115/sqft
    Source: MARIS #24048906 Report a problem
    4/12/2019Sold--
    Source: MARIS #19012788 Report a problem
    3/11/2019Pending sale$294,500$81/sqft
    Source: SCHNEIDER Real Estate, Inc. #19012788 Report a problem
    3/5/2019Listed for sale$294,500+3.7%$81/sqft
    Source: SCHNEIDER Real Estate, Inc. #19012788 Report a problem
    7/28/2008Listing removed$283,999$78/sqft
    Source: NCI Report a problem
    6/1/2008Listed for sale$283,999$78/sqft
    Source: NCI Report a problem
    8/10/2005Sold--
    Source: Public Record Report a problem

    Public tax history

    YearProperty taxesTax assessment
    2025$4,844 +10.8%$72,010 +14%
    2024$4,371 $63,194
    2023$4,371 +7.8%$63,194 +15.8%
    2022$4,056 $54,562
    2021-- $54,562 +9.7%
    2020-- $49,731
    2019$3,275 $49,731 +15.6%
    2018$3,275 +0%$43,019
    2017$3,275 -3.4%$43,019 +0.9%
    2016$3,392 +1.2%$42,627
    2015$3,352 +5.3%$42,627 -0.7%
    2014$3,182 $42,915
    2013-- $42,915 0%
    2012-- $42,920 -2.9%
    2011-- $44,220
    2010-- $44,220
    2009-- $44,220 -1%
    2008-- $44,650 -78.4%
    2007-- $206,830
    2006-- $206,830
    2005-- $206,830 +16%
    2004-- $178,305 +409.4%
    2003-- $35,000
    2002-- --
    Find assessor info on the county website

    Neighborhood: 63385

    Nearby schools

    GreatSchools rating
    Schools provided by the listing agent
    • Elementary: Peine Ridge Elem.
    • Middle: Wentzville Middle
    • High: Holt Sr. High

    Source: MARIS. This data may not be complete. We recommend contacting the local school district to confirm school assignments for this home.

    Get a cash offer in 3 minutes
    Find out how much your home could sell for in as little as 3 minutes with a no-obligation cash offer.
    Estimated market value
    $438,200
    Get a cash offer in 3 minutes
    Find out how much your home could sell for in as little as 3 minutes with a no-obligation cash offer.
    Estimated market value
    $438,200