Southern Living Charm with Modern Upgrades in West Monroe!! Step into this pristine 3-bedroom, 2-bath beauty that embodies Southern char m and comfort. From the moment you arrive, the lush, manicured yard bursting with roses welcomes you home. A classic Southern-style front porch invites you to sit and stay awhile, while the sprinkler system keeps everything blooming with ease. Enjoy relaxing evenings on the large covered patio, complete with a soothing water fountain nestled in the rose bed—a perfect backdrop for unwinding or entertaining. The roof is only 3 years old, and new energy-efficient windows enhance both comfort and curb appeal. Inside, you’ll love the granite countertops throughout, adding a sleek, modern touch to every room. The spacious master suite includes a custom walk-in shower, designed for everyday luxury. Outbuildings and sheds provide ample space for all his tools and toys. This home is not just move-in ready—it’s ready to be enjoyed.
Sold
Price Unknown
109 Stonecliff Dr, West Monroe, LA 71291
3beds
1,643sqft
Site Build, Residential
Built in 1987
0.31 Acres Lot
$272,700 Zestimate®
$--/sqft
$2,004 Estimated rent
Home value
$272,700
$177,000 - $420,000
$2,004/mo
Zestimate® history
Owner options
List your home for rent
$2,004/mo
Rent Zestimate®
Find your next renter with Zillow Rental Manager. Plus, with online applications, you can quickly screen prospective tenants – for free.
$2,004/mo
Rent Zestimate®
Refinance and save
Refinancing to a lower rate could help reduce your monthly payments and save thousands over the life of the loan.
Explore your selling options
Work with a Zillow partner agent
Leverage their expertise and Zillow's premium Showcase listings to get your home seen by more buyers.
Get startedList with your own agent
Get your home in front of millions of buyers by listing it on Zillow.
Learn how to do itSell it yourself
Take full control of how buyers see your home on Zillow by listing For Sale by Owner (FSBO).
List your homeWhat's special
Soothing water fountainSouthern-style front porchCustom walk-in showerLarge covered patioGranite countertopsOutbuildings and sheds
Zillow last checked:
Listing updated:
Listed by:
Donna Minter,
Vanguard Realty
Bought with:
Chelsey Bolden
John Rea Realty
Source: NELAR,MLS#: 215249
Facts & features
Interior
Bedrooms & bathrooms
- Bedrooms: 3
- Bathrooms: 2
- Full bathrooms: 2
- Main level bathrooms: 2
- Main level bedrooms: 3
Primary bedroom
- Description: Floor: Wood
- Level: First
- Area: 229.5
Bedroom
- Description: Floor: Carpet
- Level: First
- Area: 143.75
Bedroom 1
- Description: Floor: Carpet
- Level: First
- Area: 137.5
Dining room
- Description: Floor: Ceramic Tile
- Level: First
- Area: 132
Kitchen
- Description: Floor: Ceramic Tile
- Level: First
- Area: 192
Living room
- Description: Floor: Wood
- Level: First
- Area: 334.9
Heating
- Electric, Central
Cooling
- Central Air, Electric
Appliances
- Included: Dishwasher, Disposal, Refrigerator, Microwave, Washer, Dryer, Electric Range, Electric Water Heater
- Laundry: Washer/Dryer Connect
Features
- Ceiling Fan(s), Wired for Sound
- Windows: Double Pane Windows, Bay Window(s), All Stay
- Number of fireplaces: 1
- Fireplace features: One, Insert
Interior area
- Total structure area: 2,945
- Total interior livable area: 1,643 sqft
Property
Parking
- Total spaces: 2
- Parking features: Hard Surface Drv.
- Garage spaces: 2
- Has carport: Yes
- Has uncovered spaces: Yes
Features
- Levels: One
- Stories: 1
- Patio & porch: Porch Covered, Covered Patio
- Fencing: Wood
- Waterfront features: None
Lot
- Size: 0.31 Acres
- Features: Sprinkler System, Garden, Professional Landscaping, Cleared
Details
- Additional structures: Shed(s), Outbuilding
- Parcel number: 80225
Construction
Type & style
- Home type: SingleFamily
- Architectural style: Ranch
- Property subtype: Site Build, Residential
Materials
- Brick Veneer
- Foundation: Slab
- Roof: Architecture Style
Condition
- Year built: 1987
Utilities & green energy
- Electric: Electric Company: Entergy
- Gas: None, Gas Company: None
- Sewer: Public Sewer
- Water: Public, Electric Company: Greater Ouachita
- Utilities for property: Natural Gas Not Available
Community & HOA
Community
- Security: Security System
- Subdivision: Briarcliff
HOA
- Has HOA: No
- Amenities included: None
- Services included: None
Location
- Region: West Monroe
Financial & listing details
- Tax assessed value: $219,880
- Annual tax amount: $1,329
- Date on market: 9/19/2025
- Road surface type: Paved
Price history
| Date | Event | Price |
|---|---|---|
| 8/6/2025 | Sold | -- |
Source:  NELAR #215249 Report a problem NELAR #215249 Report a problem | ||
| 7/10/2025 | Pending sale | $262,000$159/sqft |
Source: NELAR #215249 Report a problem | ||
| 6/23/2025 | Listed for sale | $262,000$159/sqft |
Source: NELAR #215249 Report a problem | ||
Public tax history
| Year | Property taxes | Tax assessment |
|---|---|---|
| 2025 | $1,329 -0.4% | $21,988 |
| 2024 | $1,334 +44.9% | $21,988 +24.6% |
| 2023 | $921 +1.1% | $17,648 |
| 2022 | $911 -2.3% | $17,648 |
| 2021 | $932 +41.9% | $17,648 +21% |
| 2020 | $657 -0.5% | $14,581 |
| 2019 | $660 +0.8% | $14,581 |
| 2018 | $655 | $14,581 |
| 2017 | $655 +0.9% | $14,581 |
| 2016 | $650 +0.2% | $14,581 |
| 2015 | $648 +0.8% | $14,581 |
| 2014 | $643 +1.2% | $14,581 |
| 2013 | $636 +0.3% | $14,581 |
| 2012 | $634 -2.5% | $14,581 |
| 2011 | $650 +79.6% | $14,581 |
| 2010 | $362 | $14,581 |
Find assessor info on the county website
Neighborhood: 71291
Nearby homes
- $247,5003 bd2 ba1.6k sqft107 Stonecliff Dr, West Monroe, LA 71291Off Market
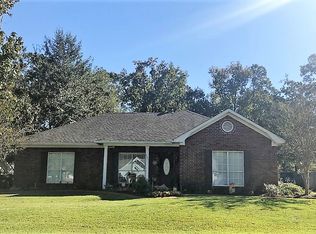
- $345,9003 bd2 ba3.7k sqft111 Stonecliff Dr, West Monroe, LA 71291Off Market
- $--4 bd3 ba2.2k sqft105 Stonecliff Dr, West Monroe, LA 71291Sold

- $257,4003 bd2 ba1.8k sqft115 Stonecliff Dr, West Monroe, LA 71291Off Market
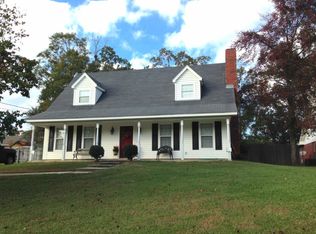
- $223,3003 bd2 ba1.6k sqft113 Stonecliff Dr, West Monroe, LA 71291Off Market
- $190,2003 bd2 ba1.8k sqft110 Stonecliff Dr, West Monroe, LA 71291Off Market
- $261,2003 bd2 ba2.2k sqft112 Stonecliff Dr, West Monroe, LA 71291Off Market
- $231,9003 bd2 ba1.5k sqft108 Stonecliff Dr, West Monroe, LA 71291Off Market
Nearby schools
GreatSchools rating
- 8/10George Welch Elementary SchoolGrades: K-5Distance: 0.6 mi
- 7/10Good Hope Middle SchoolGrades: 6-8Distance: 1 mi
- 7/10West Monroe High SchoolGrades: 8-12Distance: 3.5 mi
Schools provided by the listing agent
- Elementary: George Welch O
- Middle: Good Hope Middl
- High: West Monroe High School
Source: NELAR. This data may not be complete. We recommend contacting the local school district to confirm school assignments for this home.
Sell for more on Zillow
Get a Zillow Showcase℠ listing at no additional cost and you could sell for .
$272,700
2% more
+$5,454
With Zillow Showcase(estimated)
$278,154
Sell for more on Zillow
Get a Zillow Showcase℠ listing at no additional cost and you could sell for .
$272,700
2% more
+$5,454
With Zillow Showcase(estimated)
$278,154
- Louisiana
- Ouachita Parish
- West Monroe
- 71291
- 109 Stonecliff Dr
