Skip main navigation
Off market
  • $1,180,500

    109 Stonepine Dr, Kennett Square, PA 19348

    5beds
    4,293sqft
    SingleFamily
    Built in 1991
    2 Acres Lot
    $1,180,500 Zestimate®
    $275/sqft
    $5,528 Estimated rent

    Home value

    $1,180,500

    $1.10M - $1.26M

    $5,528/mo

    Zestimate® history
    Loading
    Loading...

    Owner options

    List your home for rent

    $5,528/mo

    Rent Zestimate®

    Find your next renter with Zillow Rental Manager. Plus, with online applications, you can quickly screen prospective tenants – for free.

    Learn more

    $5,528/mo

    Rent Zestimate®

    Refinance and save

    $7,415/mo

    Est. payment

    Refinancing to a lower rate could help reduce your monthly payments and save thousands over the life of the loan.

    See today's rates

    $7,415/mo

    Est. payment

    Explore your selling options

    Work with a Zillow partner agent

    Leverage their expertise and Zillow's premium Showcase listings to get your home seen by more buyers.

    Get started

    List with your own agent

    Get your home in front of millions of buyers by listing it on Zillow.

    Learn how to do it

    Sell it yourself

    Take full control of how buyers see your home on Zillow by listing For Sale by Owner (FSBO).

    List your home

    What's special

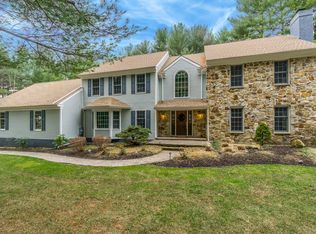
    Welcome to 109 Stonepine Drive...this 3 story Stone and Hardie Board home is a masterpiece of craftsmanship you will see in every room. You enter this private home thru the front door into a two story center hall with a turned staircase. The interior is a true delight with abundance of quality features such as hardwood floors, architectural crown molding, wainscoting and custom cabinetry. The formal living room and dining room have many features such as wainscoting, crown molding and a gas fireplace. The spacious office with built-ins and outside entrance to the backyard. The gorgeous chef's kitchen will indeed wow you the moment you enter. Soapstone counters and a very large soapstone island with stool seating make this a fantastic prep space and will undoubtedly be the center of the action for all occasions. The Wolf Range with double oven and pot filler, Thermador Refrigerator and plenty of cabinet space with slow closing drawers are one of the many outstanding features. The kitchen area has an open floor plan with a spacious breakfast area with a wall of windows to view the private backyard and French doors leading to an expansive deck. Just off the kitchen leading to the garage is a mud room with laundry and built-ins for hats, bags, backpacks and shoes. Leading from the kitchen is a vaulted ceiling family room with floor to ceiling stone wood burning fireplace and a wall of built-ins...just a beautiful room to be in. Follow the lovely hardwood staircase upstairs where you will find a master bedroom suite that is the perfect retreat complimented by a welcoming sitting area, gas fireplace, and abundance of windows with natural light make it a place to relax. The vaulted ceiling master bath with skylights has a sumptuous whirlpool tub, tiled shower and walk-in closet. The upper level boasts an additional 3 spacious bedrooms, a beautiful bathroom and loft area with custom built-ins that looks over the family room. Follow another set of hardwood stairs to the very large 3rd floor bedroom complete with its own bathroom. The finished basement allows for a game area, entertaining family room. There are plenty of unfinished storage areas which also house the mechanicals of the house. In addition to a 3 car garage, there is ample parking in the private driveway. Very private backyard with plenty of open lawn space. Stucco remediation is completed with Hardie Board.

    This property is off market, which means it's not currently listed for sale or rent on Zillow. This may be different from what's available on other websites or public sources.

    Facts & features

    Interior

    Bedrooms & bathrooms
    • Bedrooms: 5
    • Bathrooms: 4
    • Full bathrooms: 4
    Heating
    • Forced air, Other, Electric, Gas, Other
    Cooling
    • Central
    Appliances
    • Included: Dishwasher, Garbage disposal, Microwave, Range / Oven, Refrigerator
    Features
    • Flooring: Tile
    • Has fireplace: Yes
    Interior area
    • Total interior livable area: 4,293 sqft

    Property

    Parking
    • Parking features: Garage - Attached
    Features
    • Exterior features: Stone, Stucco
    Lot
    • Size: 2 Acres
    Details
    • Parcel number: 620401941300

    Construction

    Type & style
    • Home type: SingleFamily
    Materials
    • Roof: Asphalt
    Condition
    • Year built: 1991

    Community & neighborhood

    Location
    • Region: Kennett Square

    Price history

    DateEventPrice
    3/15/2018Sold$715,000-5.9%$167/sqft
    Source: Public Record Report a problem
    6/5/2017Listed for sale$759,900-23.6%$177/sqft
    Source: Patterson-Schwartz Real Estate #6996326 Report a problem
    1/11/2014Listing removed$995,000$232/sqft
    Source: Brandywine Fine Properties Sotheby's International Realty #6230578 Report a problem
    6/8/2013Listed for sale$995,000+28.4%$232/sqft
    Source: Brandywine Fine Properties Sotheby's International Realty #6230578 Report a problem
    3/9/2007Sold$775,000-0.6%$181/sqft
    Source: Public Record Report a problem
    5/11/2005Sold$780,000+18.2%$182/sqft
    Source: Public Record Report a problem
    6/11/2001Sold$660,000$154/sqft
    Source: Public Record Report a problem

    Public tax history

    YearProperty taxesTax assessment
    2025$15,557 +1.7%$366,800
    2024$15,296 +4.3%$366,800
    2023$14,667 +1.3%$366,800
    2022$14,484 +2%$366,800
    2021$14,203 +362.7%$366,800
    2020$3,070 -77.3%$366,800
    2019$13,541 -14.2%$366,800 -20%
    2018$15,788 +9899.9%$458,310
    2017$158 -91.3%$458,310
    2016$1,817 $458,310
    2015$1,817 $458,310
    2014$1,817 $458,310
    2013-- $458,310
    2012-- $458,310
    2011-- $458,310
    2010-- $458,310
    2009-- $458,310
    2008-- $458,310
    2007-- $458,310
    2006-- $458,310
    2005-- $458,310
    2004-- $458,310
    2003-- $458,310
    2000-- $458,310

    Find assessor info on the county website

    Neighborhood: 19348

    Nearby schools

    GreatSchools rating
    Get a cash offer in 3 minutes
    Find out how much your home could sell for in as little as 3 minutes with a no-obligation cash offer.
    Estimated market value
    $1,180,500
    Get a cash offer in 3 minutes
    Find out how much your home could sell for in as little as 3 minutes with a no-obligation cash offer.
    Estimated market value
    $1,180,500