Skip main navigation
Off market
Street View
  • $314,600

    109 Stormy Ct, Fort Wayne, IN 46804

    4beds
    2baths
    2,087sqft
    SingleFamily
    Built in 1997
    0.27 Acres Lot
    $314,600 Zestimate®
    $151/sqft
    $2,154 Estimated rent

    Home value

    $314,600

    $299,000 - $330,000

    $2,154/mo

    Zestimate® history
    Loading
    Loading...

    Owner options

    List your home for rent

    $2,154/mo

    Rent Zestimate®

    Find your next renter with Zillow Rental Manager. Plus, with online applications, you can quickly screen prospective tenants – for free.

    Learn more

    $2,154/mo

    Rent Zestimate®

    Refinance and save

    $1,973/mo

    Est. payment

    Refinancing to a lower rate could help reduce your monthly payments and save thousands over the life of the loan.

    See today's rates

    $1,973/mo

    Est. payment

    Explore your selling options

    Work with a Zillow partner agent

    Leverage their expertise and Zillow's premium Showcase listings to get your home seen by more buyers.

    Get started

    List with your own agent

    Get your home in front of millions of buyers by listing it on Zillow.

    Learn how to do it

    Sell it yourself

    Take full control of how buyers see your home on Zillow by listing For Sale by Owner (FSBO).

    List your home

    What's special

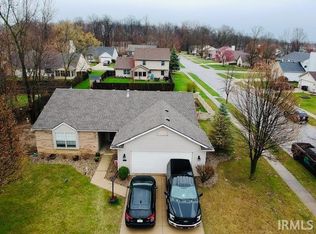
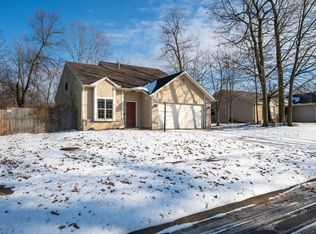
    For more information on this property and more, please go to www.Century21Bradley.com. 4BR/2.5Bth home in SWACS Whispering Woods addition located on cul-de-sac! Brick front home that offers large rooms and amazing back yard - swingset included! Open floor plan, 6 panel oak doors throughout, and lots of room for entertaining! Foyer greets you with hardwood floors that extend through to the Kitchen, Breakfast Nook, and half bath and also opens to Living Rm with spanish laced ceilings. Kitchen equipped with oak cabinets, excellent counter space, and Breakfast Bar! In the Family Rm you will find a vaulted ceiling and ceramic tiled gas fireplace. Wonderful Screened Porch shows off your large backyard and Patio area with privacy fence. Upstairs you will find a spacious Master Bedroom w/vaulted ceiling and Master Bath including ceramic tile floors, garden tub, double sink vanity and separate walk-in shower. All 4 Bedrooms and 2 full Baths are located on upper level. This home is conveniently located within walking distance to the elementary school.

    This property is not currently displayed as for sale or rent on Zillow. This may be different from what's on other websites or public sources.

    Facts & features

    Interior

    Bedrooms & bathrooms
    • Bedrooms: 4
    • Bathrooms: 2.5
    Heating
    • Other
    Cooling
    • Central
    Features
    • Basement: None
    • Has fireplace: Yes
    • Fireplace features: Electric
    Interior area
    • Total interior livable area: 2,087 sqft

    Property

    Parking
    • Parking features: Garage - Attached
    Lot
    • Size: 0.27 Acres
    Details
    • Parcel number: 021102178014000075

    Construction

    Type & style
    • Home type: SingleFamily
    Materials
    • masonry
    • Roof: Asphalt
    Condition
    • Year built: 1997

    Community & HOA

    HOA
    • Has HOA: Yes
    • HOA fee: $8 monthly
    Location
    • Region: Fort Wayne

    Financial & listing details

    • Price per square foot: $151/sqft
    • Tax assessed value: $305,100
    • Annual tax amount: $3,179

    Price history

    DateEventPrice
    10/30/2012Sold--0
    Source: Agent Provided Report a problem
    9/20/2012Pending sale$149,900$72/sqft
    Source: CENTURY 21 Bradley Realty, Inc. #201209813 Report a problem
    9/11/2012Listed for sale$149,900$72/sqft
    Source: CENTURY 21 Bradley Realty, Inc #201209813 Report a problem

    Public tax history

    YearProperty taxesTax assessment
    2025$3,179 +7.6%$305,100 +3%
    2024$2,956 +10.2%$296,100 +7.3%
    2023$2,681 +12.8%$276,000 +11.2%
    2022$2,378 +8.5%$248,300 +9.5%
    2021$2,193 +14.2%$226,800 +8.7%
    2020$1,920 +1.5%$208,700 +14.3%
    2019$1,893 +7.3%$182,600 +1.9%
    2018$1,764 +6.4%$179,200 +7.5%
    2017$1,657 +3.6%$166,700 +6.9%
    2016$1,600 +1.9%$155,900 +4.1%
    2014$1,570 +3%$149,700 +3.4%
    2013$1,524 +1.4%$144,800 +1.4%
    2011$1,503 $142,800 -4.6%
    2010-- $149,700 +3.2%
    2007-- $145,000 +6.1%
    2005-- $136,600
    2004-- $136,600 +72.5%
    2001-- $79,200 +200%
    1999-- $26,400
    Find assessor info on the county website

    Neighborhood: Whispering Woods

    Nearby schools

    GreatSchools rating
    Schools provided by the listing agent
    • Elementary: Whispering
    • Middle: Woodside
    • High: Homestead
    • District: Southwest Allen Cnty

    Source: The MLS. This data may not be complete. We recommend contacting the local school district to confirm school assignments for this home.

    Sell for more on Zillow
    Get a Zillow Showcase℠ listing at no additional cost and you could sell for .
    $314,600
    2% more
    +$6,292
    With Zillow Showcase(estimated)
    $320,892
    Sell for more on Zillow
    Get a Zillow Showcase℠ listing at no additional cost and you could sell for .
    $314,600
    2% more
    +$6,292
    With Zillow Showcase(estimated)
    $320,892