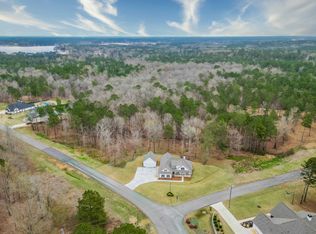
Harmony Bay at Lake Oconee — 2025 Custom Single-Story on 1.75 Private Acres Brand new home just completed inside the gated community of Harmony Bay, this single-level custom home offers refined lake-area living on 1.75 private acres. With 5 bedrooms and 4.5 baths, the design blends craftsmanship with casual elegance in an effortless, open layout. The vaulted great room draws the eye with wood-beamed ceilings and a dramatic floor-to-ceiling brick fireplace—an inviting centerpiece for everyday living and entertaining. The designer kitchen impresses with ZLINE stainless steel appliances, custom cabinetry, an oversized island, and a spacious walk-in pantry. The private primary suite is a serene retreat featuring a spa-inspired bath with a freestanding soaking tub, floor-to-ceiling tiled shower, double vanities, and a generous walk-in closet. Guest accommodations include three secondary bedrooms on the opposite wing with access to beautifully finished baths, plus an additional bedroom that flexes easily for guests, office, or media. Step outside to expansive covered outdoor living with a wood-burning fireplace and a large, private backyard—plenty of room to add a custom heated saltwater pool. Third garage keeps watercraft and lake gear neatly stowed. Enjoy Harmony Bay’s private community boat ramp for effortless lake days, along with a prime location minutes from Lake Oconee’s top restaurants, schools, shopping, and golf.
Closed
$970,000
109 Stormy Dr, Eatonton, GA 31024
5beds
3,982sqft
Single Family Residence, Residential
Built in 2025
1.89 Acres Lot
$985,700 Zestimate®
$244/sqft
$5,055 Estimated rent
Home value
$985,700
$749,000 - $1.30M
$5,055/mo
Zestimate® history
Owner options
List your home for rent
$5,055/mo
Rent Zestimate®
Find your next renter with Zillow Rental Manager. Plus, with online applications, you can quickly screen prospective tenants – for free.
$5,055/mo
Rent Zestimate®
Refinance and save
$6,516/mo
Est. payment
Refinancing to a lower rate could help reduce your monthly payments and save thousands over the life of the loan.
$6,516/mo
Est. payment
Explore your selling options
Work with a Zillow partner agent
Leverage their expertise and Zillow's premium Showcase listings to get your home seen by more buyers.
Get startedList with your own agent
Get your home in front of millions of buyers by listing it on Zillow.
Learn how to do itSell it yourself
Take full control of how buyers see your home on Zillow by listing For Sale by Owner (FSBO).
List your homeWhat's special
Third garageWood-beamed ceilingsOversized islandLarge private backyardZline stainless steel appliancesGenerous walk-in closetDesigner kitchen
Zillow last checked:
Listing updated:
Listed by:
Darlene Gillespy,
Compass 404-668-6621
Bought with:
NON-MLS NMLS
Non FMLS Member
Source: FMLS GA,MLS#: 7647633
Facts & features
Interior
Bedrooms & bathrooms
- Bedrooms: 5
- Bathrooms: 5
- Full bathrooms: 4
- 1/2 bathrooms: 1
- Main level bathrooms: 4
- Main level bedrooms: 4
Rooms
- Room types: Bonus Room
Primary bedroom
- Features: Master on Main, Oversized Master
- Level: Master on Main, Oversized Master
Bedroom
- Features: Master on Main, Oversized Master
Primary bathroom
- Features: Double Vanity, Separate Tub/Shower
Dining room
- Features: Open Concept, Seats 12+
Kitchen
- Features: Cabinets Other, Kitchen Island, Pantry Walk-In, Solid Surface Counters, View to Family Room
Heating
- Central
Cooling
- Ceiling Fan(s), Central Air
Appliances
- Included: Dishwasher, Gas Range, Microwave, Refrigerator
- Laundry: Laundry Room, Main Level
Features
- High Ceilings 10 ft Main
- Flooring: Hardwood
- Windows: Double Pane Windows
- Basement: None
- Number of fireplaces: 2
- Fireplace features: Brick, Family Room, Gas Starter, Outside
- Common walls with other units/homes: No Common Walls
Interior area
- Total structure area: 3,982
- Total interior livable area: 3,982 sqft
Property
Parking
- Total spaces: 3
- Parking features: Driveway, Garage, Kitchen Level, Level Driveway
- Garage spaces: 3
- Has uncovered spaces: Yes
Accessibility
- Accessibility features: None
Features
- Levels: One
- Stories: 1
- Patio & porch: Covered, Front Porch, Rear Porch
- Exterior features: Private Yard, Rain Gutters, Dock, Deeded Access
- Pool features: None
- Spa features: None
- Fencing: None
- Has view: Yes
- View description: Neighborhood
- Waterfront features: None
- Body of water: Oconee
Lot
- Size: 1.89 Acres
- Features: Back Yard, Cul-De-Sac, Front Yard, Level, Private
Details
- Additional structures: None
- Parcel number: 098 029001 036
- Other equipment: None
- Horse amenities: None
Construction
Type & style
- Home type: SingleFamily
- Architectural style: Traditional
- Property subtype: Single Family Residence, Residential
Materials
- Vinyl Siding
- Foundation: Brick/Mortar
- Roof: Composition
Condition
- New Construction
- New construction: Yes
- Year built: 2025
Details
- Builder name: Georgia Contractor Group, LLC
- Warranty included: Yes
Utilities & green energy
- Electric: 220 Volts in Garage
- Sewer: Public Sewer
- Water: Public
- Utilities for property: Cable Available, Electricity Available, Natural Gas Available, Water Available
Green energy
- Energy efficient items: None
- Energy generation: None
Community & HOA
Community
- Features: Gated, Fishing, Homeowners Assoc, Lake
- Security: Security Gate, Smoke Detector(s)
- Subdivision: Harmony Bay
HOA
- Has HOA: Yes
- HOA fee: $750 annually
Location
- Region: Eatonton
Financial & listing details
- Price per square foot: $244/sqft
- Tax assessed value: $70,000
- Annual tax amount: $520
- Date on market: 9/16/2025
- Cumulative days on market: 110 days
- Electric utility on property: Yes
- Road surface type: Asphalt
Price history
| Date | Event | Price |
|---|---|---|
| 2/6/2026 | Sold | $970,000$244/sqft |
Source:  FMLS GA #7647633 Report a problem FMLS GA #7647633 Report a problem | ||
| 1/7/2026 | Pending sale | $970,000$244/sqft |
Source:  GAMLS #10603812 Report a problem GAMLS #10603812 Report a problem | ||
| 9/16/2025 | Listed for sale | $970,000+1572.4%$244/sqft |
Source: GAMLS #10603812 Report a problem | ||
| 10/25/2023 | Sold | $58,000$15/sqft |
Source: Public Record Report a problem | ||
Public tax history
| Year | Property taxes | Tax assessment |
|---|---|---|
| 2025 | $520 +30.2% | $28,000 -6.7% |
| 2024 | $400 -4.6% | $30,000 +29.3% |
| 2023 | $419 +4.3% | $23,200 +16% |
| 2022 | $402 +10.2% | $20,000 +25% |
| 2021 | $365 +21.3% | $16,000 +29% |
| 2020 | $300 -1.5% | $12,400 |
| 2019 | $305 -32.4% | $12,400 -38% |
| 2018 | $451 -9.7% | $20,000 |
| 2017 | $500 +10.7% | $20,000 |
| 2016 | $451 | $20,000 |
| 2015 | $451 | $20,000 |
Find assessor info on the county website
Neighborhood: 31024
Nearby homes
- $70,000-- bd-- ba-- sqft105 Stormy Dr, Eatonton, GA 31024Off Market
- $85,900-- bd-- ba-- sqft111 Stormy Dr, Eatonton, GA 31024Sold
- $620,0004 bd3 ba2.2k sqft101 Stormy Dr, Eatonton, GA 31024Sold
- $70,000-- bd-- ba-- sqft108 Stormy Dr, Eatonton, GA 31024Off Market
- $70,000-- bd-- ba-- sqft104 Stormy Dr, Eatonton, GA 31024Off Market
- $70,000-- bd-- ba-- sqft116 Harmony Bay Dr, Eatonton, GA 31024Off Market
- $--2 Acres35 Stormy Dr, Eatonton, GA 31024Off Market
- $783,3004 bd3 ba2.6k sqft100 Stormy Dr, Eatonton, GA 31024Off Market
Nearby schools
GreatSchools rating
- 5/10Putnam County Elementary SchoolGrades: 3-5Distance: 10.6 mi
- 6/10Putnam County Middle SchoolGrades: 6-8Distance: 9.3 mi
- 4/10Putnam County High SchoolGrades: 9-12Distance: 4.7 mi
Schools provided by the listing agent
- Elementary: Putnam County
- Middle: Putnam County
- High: Putnam County
Source: FMLS GA. This data may not be complete. We recommend contacting the local school district to confirm school assignments for this home.
Get a cash offer in 3 minutes
Find out how much your home could sell for in as little as 3 minutes with a no-obligation cash offer.
Estimated market value
$985,700
Get a cash offer in 3 minutes
Find out how much your home could sell for in as little as 3 minutes with a no-obligation cash offer.
Estimated market value
$985,700
- Georgia
- Putnam County
- Eatonton
- 31024
- 109 Stormy Dr
Nearby cities
Nearby zip codes
Other Eatonton Topics
