Skip main navigation
Off market
  • $2,548,400

    109 Strachan Ln, Saint Simons Island, GA 31522

    4beds
    4,355sqft
    SingleFamily
    Built in 1991
    7,405 Square Feet Lot
    $2,548,400 Zestimate®
    $585/sqft
    $5,871 Estimated rent

    Home value

    $2,548,400

    $2.27M - $2.85M

    $5,871/mo

    Zestimate® history
    Loading
    Loading...

    Owner options

    List your home for rent

    $5,871/mo

    Rent Zestimate®

    Find your next renter with Zillow Rental Manager. Plus, with online applications, you can quickly screen prospective tenants – for free.

    Learn more

    $5,871/mo

    Rent Zestimate®

    Refinance and save

    $12,006/mo

    Est. payment

    Refinancing to a lower rate could help reduce your monthly payments and save thousands over the life of the loan.

    See today's rates

    $12,006/mo

    Est. payment

    Explore your selling options

    Work with a Zillow partner agent

    Leverage their expertise and Zillow's premium Showcase listings to get your home seen by more buyers.

    Get started

    List with your own agent

    Get your home in front of millions of buyers by listing it on Zillow.

    Learn how to do it

    Sell it yourself

    Take full control of how buyers see your home on Zillow by listing For Sale by Owner (FSBO).

    List your home

    What's special

    This 4355 square foot single family home has 4 bedrooms and 5.0 bathrooms. This home is located at 109 Strachan Ln, Saint Simons Island, GA 31522.

    This property is off market, which means it's not currently listed for sale or rent on Zillow. This may be different from what's available on other websites or public sources.

    Facts & features

    Interior

    Bedrooms & bathrooms
    • Bedrooms: 4
    • Bathrooms: 5
    • Full bathrooms: 4
    • 1/2 bathrooms: 1
    • Main level bathrooms: 3
    • Main level bedrooms: 2
    Heating
    • Heat pump, Electric
    Cooling
    • Central
    Appliances
    • Included: Dishwasher, Dryer, Microwave, Refrigerator
    Features
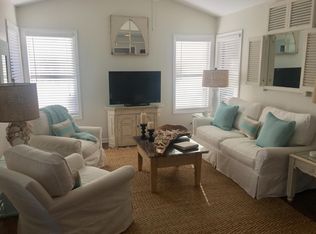
    • Wet Bar, Elevator, Walk-In Closet(s), Vaulted Ceiling(s), Gas Logs, Separate Shower, Garden Tub, Cable TV Connections, Entrance Foyer, Hardwood Floors, Tile Bath, Tile Floors, Whirlpool Bath, Exposed Beams
    • Flooring: Tile, Hardwood
    • Basement: Slab/None
    • Has fireplace: Yes
    • Fireplace features: Family Room, Gas Starter
    Interior area
    • Structure area source: Owner/Seller
    • Total interior livable area: 4,355 sqft

    Property

    Parking
    • Total spaces: 2
    • Details: Parking Pad, 2 Car
    Accessibility
    • Accessibility features: Accessible Elevator Installed
    Features
    • Exterior features: Stone
    • Spa features: Bath
    Lot
    • Size: 7,405 sqft
    • Features: Cul-de-Sac
    Details
    • Parcel number: 0408025

    Construction

    Type & style
    • Home type: SingleFamily
    • Architectural style: European
    Materials
    • Foundation: Slab
    • Roof: Built-up
    Condition
    • Year built: 1991

    Utilities & green energy

    • Water: Public Water
    Green energy
    • Energy efficient items: Water Heater-electric

    Community & neighborhood

    Security
    • Security features: Alarm - Burglar, Alarm - Smoke/Fire
    Location
    • Region: Saint Simons Island

    Other

    Other facts
    • Flooring: Tile, Hardwood
    • Appliances: Dishwasher, Refrigerator, Dryer, Washer, Ice Maker, Electric Water Heater, Cooktop - Separate, Microwave - Built In, Oven - Wall, Stainless Steel Appliance(s)
    • FireplaceYN: true
    • Heating: Electric, Central
    • InteriorFeatures: Wet Bar, Elevator, Walk-In Closet(s), Vaulted Ceiling(s), Gas Logs, Separate Shower, Garden Tub, Cable TV Connections, Entrance Foyer, Hardwood Floors, Tile Bath, Tile Floors, Whirlpool Bath, Exposed Beams
    • HeatingYN: true
    • CoolingYN: true
    • FoundationDetails: Slab
    • FireplacesTotal: 1
    • ConstructionMaterials: Stucco
    • FireplaceFeatures: Family Room, Gas Starter
    • LotFeatures: Cul-de-Sac
    • MainLevelBathrooms: 3
    • Cooling: Central Air
    • OtherParking: Parking Pad, 2 Car
    • StructureType: House
    • ParkingFeatures: Parking Pad, 2 Car
    • AccessibilityFeatures: Accessible Elevator Installed
    • ArchitecturalStyle: European
    • FarmLandAreaSource: Public Record
    • LotDimensionsSource: Public Records
    • SecurityFeatures: Alarm - Burglar, Alarm - Smoke/Fire
    • SpaFeatures: Bath
    • WaterSource: Public Water
    • GreenEnergyEfficient: Water Heater-electric
    • Basement: Slab/None
    • MainLevelBedrooms: 2
    • BuildingAreaSource: Owner/Seller
    • LivingAreaSource: Owner/Seller
    • BeastPropertySubType: Single Family Detached
    • MlsStatus: Under Contract
    • ListPriceLow: 1800000
    • TaxAnnualAmount: 10945.31

    Price history

    DateEventPrice
    12/3/2022Listing removed--
    Source: BHHS broker feed Report a problem
    10/26/2022Listed for sale$2,400,000+33.3%$551/sqft
    Source: Scout MLS #1636949 Report a problem
    10/14/2020Listing removed$1,800,000$413/sqft
    Source: Keller Williams Golden Isles #8796140 Report a problem
    10/8/2020Pending sale$1,800,000+14.3%$413/sqft
    Source: Keller Williams Golden Isles #8796140 Report a problem
    9/30/2020Sold$1,575,000-12.5%$362/sqft
    Source: Scout MLS #1616381 Report a problem
    3/31/2020Listed for sale$1,800,000+29%$413/sqft
    Source: Keller Williams Realty Golden Isles #1616381 Report a problem
    3/29/2017Listing removed$1,395,000$320/sqft
    Source: Bob Ghioto Real Estate Company, Inc. #1581556 Report a problem
    12/26/2016Listed for sale$1,395,000+23.5%$320/sqft
    Source: Bob Ghioto Real Estate Company, Inc. #1581556 Report a problem
    12/29/2015Sold$1,130,000-4.6%$259/sqft
    Source: Scout MLS #1575851 Report a problem
    10/20/2015Listed for sale$1,185,000+66.9%$272/sqft
    Source: Roland Daniel Properties #1575851 Report a problem
    5/9/2014Sold$710,000+1.6%$163/sqft
    Source: Scout MLS #1562496 Report a problem
    2/2/2012Listing removed$699,000+9.7%$161/sqft
    Source: Signature Properties Group, Inc. #1552068 Report a problem
    7/8/2011Sold$637,000-8.9%$146/sqft
    Source: Public Record Report a problem
    3/26/2011Listed for sale$699,000-13%$161/sqft
    Source: Signature Properties Group, Inc. #1552068 Report a problem
    8/5/2010Sold$803,250$184/sqft
    Source: Public Record Report a problem

    Public tax history

    YearProperty taxesTax assessment
    2025$10,850 +0.9%$847,200
    2024$10,756 +1.5%$847,200 -21.9%
    2023$10,596 -5.4%$1,084,160 +72.8%
    2022$11,202 -3%$627,360 +39.5%
    2021$11,547 $449,680
    2020-- $449,680 +7.3%
    2019$11,070 +0%$419,200
    2018$11,070 $419,200
    2017$11,070 $419,200
    2016$11,070 +8.7%$419,200 +50.2%
    2015$10,186 +65.3%$279,160 -13.1%
    2014$6,161 $321,280
    2013-- --
    2012-- --
    2011-- --
    2010-- --

    Find assessor info on the county website

    Neighborhood: 31522

    Nearby schools

    GreatSchools rating
    Schools provided by the listing agent
    • Elementary: St Simons
    • Middle: Glynn
    • High: Glynn Academy

    Source: The MLS. This data may not be complete. We recommend contacting the local school district to confirm school assignments for this home.

    Sell for more on Zillow
    Get a Zillow Showcase℠ listing at no additional cost and you could sell for .
    $2,548,400
    2% more
    +$50,968
    With Zillow Showcase(estimated)
    $2,599,368