Tastefully designed and beautifully decorated, this charming 2-bedroom, 1-full-bath ranch is located in the amenity-filled Saw Creek Estates community. The inviting open-concept floor plan features soaring cathedral ceilings that create a bright, spacious atmosphere throughout the main living area. Numerous updates enhance the home's appeal, making it truly move-in ready. Energy-efficient mini-split systems provide both heating and air conditioning for year-round comfort. An enclosed screened porch adds valuable living space, offering the perfect spot to relax, entertain, or enjoy the peaceful surroundings. Whether you're searching for a full-time residence, weekend retreat, or investment property, this home delivers style, comfort, and exceptional value. **Offered at $207,000.**
Pending
$207,000
109 Stuart Pl, Bushkill, PA 18324
2beds
1,148sqft
Single Family Residence
Built in 1979
0.29 Acres Lot
$202,000 Zestimate®
$180/sqft
$142/mo HOA
What's special
Inviting open-concept floor planSoaring cathedral ceilings
- 47 days
- 331
- 22
Likely to sell faster than
Zillow last checked:
Listing updated:
Listed by:
Kimberly A Gay 570-730-8543,
E-Realty Services - Pocono Summit 570-839-6794
Source: PMAR,MLS#: PM-143763
Facts & features
Interior
Bedrooms & bathrooms
- Bedrooms: 2
- Bathrooms: 1
- Full bathrooms: 1
Primary bedroom
- Level: Main
- Area: 167.24
- Dimensions: 14.8 x 11.3
Bedroom 2
- Level: Main
- Area: 164.98
- Dimensions: 14.6 x 11.3
Primary bathroom
- Level: Main
- Area: 34.52
- Dimensions: 4.11 x 8.4
Kitchen
- Description: Eat In, Granite
- Level: Main
- Area: 141.57
- Dimensions: 12.1 x 11.7
Living room
- Level: Main
- Area: 375.72
- Dimensions: 20.2 x 18.6
Other
- Level: Main
- Area: 134.26
- Dimensions: 13.7 x 9.8
Heating
- Ductless
Cooling
- Ductless
Appliances
- Included: Electric Oven, Self Cleaning Oven, Electric Range, Dishwasher, Microwave, Washer, Dryer
- Laundry: Main Level
Features
- Vaulted Ceiling(s), Open Floorplan
- Flooring: Tile, Wood
- Basement: Crawl Space
- Number of fireplaces: 1
Interior area
- Total structure area: 1,148
- Total interior livable area: 1,148 sqft
- Finished area above ground: 1,148
- Finished area below ground: 0
Property
Parking
- Total spaces: 5
- Parking features: Open
- Uncovered spaces: 5
Features
- Stories: 1
Lot
- Size: 0.29 Acres
Details
- Parcel number: 062703
- Zoning description: Residential
- Special conditions: Standard
Construction
Type & style
- Home type: SingleFamily
- Architectural style: Ranch
- Property subtype: Single Family Residence
Materials
- Roof: Shingle
Condition
- Year built: 1979
Community & HOA
Community
- Subdivision: Saw Creek Estates
HOA
- Has HOA: Yes
- Amenities included: Security
- Services included: Security, Maintenance Road
- HOA fee: $1,705 annually
Location
- Region: Bushkill
Financial & listing details
- Price per square foot: $180/sqft
- Tax assessed value: $83,809
- Annual tax amount: $3,492
- Date on market: 8/7/2026
- Listing terms: Cash,Conventional,FHA,USDA Loan,VA Loan
Estimated market value
$202,000
$192,000 - $212,000
$1,644/mo
Price history
| Date | Event | Price |
|---|---|---|
| 8/30/2026 | Pending sale | $207,000$180/sqft |
Source: PMAR #PM-143763 Report a problem | ||
| 8/7/2026 | Listed for sale | $207,000-8%$180/sqft |
Source: PMAR #PM-143763 Report a problem | ||
| 4/13/2026 | Listing removed | $225,000$196/sqft |
Source: BHHS broker feed #PW260167 Report a problem | ||
| 3/1/2026 | Listed for sale | $225,000$196/sqft |
Source:  PWAR as distributed by MLS GRID #PW260167 Report a problem PWAR as distributed by MLS GRID #PW260167 Report a problem | ||
| 2/22/2026 | Pending sale | $225,000$196/sqft |
Source: PMAR #PM-138535 Report a problem | ||
| 1/28/2026 | Listed for sale | $225,000+33.1%$196/sqft |
Source: PWAR as distributed by MLS GRID #PW260167 Report a problem | ||
| 4/28/2023 | Sold | $169,000$147/sqft |
Source: PMAR #PM-104427 Report a problem | ||
| 3/10/2023 | Listed for sale | $169,000+101.2%$147/sqft |
Source: PMAR #PM-104427 Report a problem | ||
| 3/19/2018 | Sold | $84,000+320%$73/sqft |
Source: Public Record Report a problem | ||
| 2/3/2017 | Sold | $20,000+1387%$17/sqft |
Source: Public Record Report a problem | ||
| 8/1/2016 | Sold | $1,345$1/sqft |
Source: Public Record Report a problem | ||
Public tax history
| Year | Property taxes | Tax assessment |
|---|---|---|
| 2025 | $3,437 +1.6% | $20,950 |
| 2024 | $3,384 +1.5% | $20,950 |
| 2023 | $3,333 +3.2% | $20,950 |
| 2022 | $3,229 +0.9% | $20,950 |
| 2021 | $3,200 | $20,950 |
| 2020 | $3,200 +1.3% | $20,950 |
| 2019 | $3,158 +0.5% | $20,950 |
| 2018 | $3,142 | $20,950 |
| 2017 | -- | $20,950 |
| 2016 | -- | $20,950 |
| 2015 | -- | $20,950 |
| 2014 | -- | $20,950 |
| 2013 | -- | $20,950 |
| 2012 | -- | $20,950 |
| 2011 | -- | $20,950 |
| 2010 | -- | $20,950 |
Find assessor info on the county website
Monthly payment
Est. payment
Payment breakdown
Explore the cost of this home by adjusting the details. Changes won't be saved.Climate risks
Neighborhood: 18324
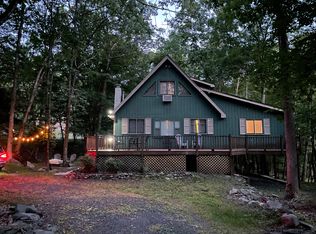
Similar homes
- $210,0002 bd1 ba1.4k sqft261 Wynding Way, Bushkill, PA 18324For Sale
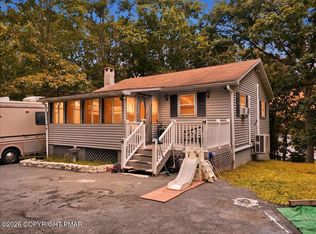 MLS ID #PM-144443, Matthew A Boyce, Keller Williams Real Estate - Stroudsburg. PMAR
 - $239,9003 bd2 ba1.4k sqft387 Canterbury Rd, Bushkill, PA 18324For Sale
 MLS ID #PM-143872, Mark Wlodarczyk, Keller Williams Main Line. PMAR
 - $208,0001 bd1 ba1k sqft1067 Porter Dr, Bushkill, PA 18324For Sale
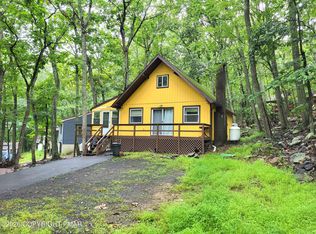 MLS ID #PM-143270, Steven Smaracko, Saw Creek Real Estate. PMAR
 - $249,9003 bd2 ba1.3k sqft114 Oxford St, Bushkill, PA 18324For Sale
 MLS ID #PM-142256, Donna G DiBernard, Wilkins & Associates Real Estate, Inc.. PMAR
 - $199,9002 bd1 ba672 sqft1117 Owl Ct, Bushkill, PA 18324For Sale
 MLS ID #PW263068, Dara Larsen, Iron Valley R E Tri-State. PWAR as distributed by MLS GRID
 - $242,0002 bd2 ba1.5k sqft2158 Southport Dr, Bushkill, PA 18324For SaleMLS ID #PW262273, Jessica Sheppard, Berkshire Hathaway HomeServices Pocono Real Estate Milford. PWAR as distributed by MLS GRID
- $220,0002 bd1 ba1.1k sqft1107 Grouse Ct, Bushkill, PA 18324For SaleMLS ID #PW262670, Jessica Sheppard, Berkshire Hathaway HomeServices Pocono Real Estate Milford. PWAR as distributed by MLS GRID
- $262,9994 bd2 ba1.1k sqft198 Edinburgh Rd, Bushkill, PA 18324For SaleMLS ID #PW262366, Kathy Conte, Berkshire Hathaway HomeServices Pocono Real Estate Milford. PWAR as distributed by MLS GRID
- $179,0003 bd2 ba1k sqft520 Hummingbird Ct, Bushkill, PA 18324For SaleMLS ID #PW261401, Xander Weidenbaum, Redstone Run Realty, LLC. PWAR as distributed by MLS GRID
