Welcome to the home of your dreams. The upper level in the living room and 3 bedrooms or dining room and 2 bedrooms has pristine, absolutely gorgeous hardwood floors and the rooms have been freshly painted. Appliances in the kitchen that are 1 1/2 years old include the stove, refrigerator and microwave. A newly replaced central air system for the upper level living space has been installed in the last month. The lower level has a family room and a storage/utility/laundry room. Plus, 2 additional rooms that can be used as offices or a workout room or a craft room or however you want to use them - both of which have closets. All of this nestled in a quiet neighborhood on just over 3/4 of an acre. Sit out on the deck or patio and overlook your beautiful backyard with plenty of space for enjoying outdoor activities. Home Sweet Home.
Sold for $625,000
$625,000
109 Suffolk Dr, North Kingstown, RI 02852
3beds
1,914sqft
Single Family Residence
Built in 1970
0.8 Acres Lot
$762,000 Zestimate®
$327/sqft
$4,144 Estimated rent
Home value
$762,000
$693,000 - $838,000
$4,144/mo
Zestimate® history
Owner options
List your home for rent
$4,144/mo
Rent Zestimate®
Find your next renter with Zillow Rental Manager. Plus, with online applications, you can quickly screen prospective tenants – for free.
$4,144/mo
Rent Zestimate®
Refinance and save
$3,116/mo
Est. payment
Refinancing to a lower rate could help reduce your monthly payments and save thousands over the life of the loan.
$3,116/mo
Est. payment
Explore your selling options
Work with a Zillow partner agent
Leverage their expertise and Zillow's premium Showcase listings to get your home seen by more buyers.
Get startedList with your own agent
Get your home in front of millions of buyers by listing it on Zillow.
Learn how to do itSell it yourself
Take full control of how buyers see your home on Zillow by listing For Sale by Owner (FSBO).
List your homeWhat's special
Beautiful backyardFamily room
Zillow last checked:
Listing updated:
Listed by:
Deb Malachowski 401-480-6432,
RE/MAX Professionals
Bought with:
Zachary Samborsky, RES.0041694
Keller Williams Coastal
Source: StateWide MLS RI,MLS#: 1390829
Facts & features
Interior
Bedrooms & bathrooms
- Bedrooms: 3
- Bathrooms: 2
- Full bathrooms: 2
Primary bedroom
- Features: Ceiling Height 7 to 9 ft
- Level: First
Bathroom
- Features: Ceiling Height 7 to 9 ft
- Level: First
Bathroom
- Features: Ceiling Height 7 to 9 ft
- Level: Lower
Other
- Features: Ceiling Height 7 to 9 ft
- Level: First
Other
- Features: Ceiling Height 7 to 9 ft
- Level: First
Family room
- Features: Ceiling Height 7 to 9 ft
- Level: Lower
Kitchen
- Features: Ceiling Height 7 to 9 ft
- Level: First
Living room
- Features: Ceiling Height 7 to 9 ft
- Level: First
Office
- Features: Ceiling Height 7 to 9 ft
- Level: Lower
Office
- Features: Ceiling Height 7 to 9 ft
- Level: Lower
Storage
- Features: Ceiling Height 7 to 9 ft
- Level: Lower
Heating
- Natural Gas, Baseboard, Forced Water
Cooling
- Central Air
Appliances
- Included: Gas Water Heater, Dishwasher, Dryer, Microwave, Oven/Range, Refrigerator, Washer
Features
- Wall (Cermaic), Plumbing (Mixed), Insulation (Cap), Insulation (Walls)
- Flooring: Ceramic Tile, Hardwood, Vinyl, Carpet
- Doors: Storm Door(s)
- Windows: Storm Window(s)
- Basement: Full,Interior and Exterior,Partially Finished,Bath/Stubbed,Family Room,Office,Storage Space,Workout Room
- Number of fireplaces: 1
- Fireplace features: Brick
Interior area
- Total structure area: 1,196
- Total interior livable area: 1,914 sqft
- Finished area above ground: 1,196
- Finished area below ground: 718
Property
Parking
- Total spaces: 8
- Parking features: Attached
- Attached garage spaces: 2
Features
- Patio & porch: Deck, Patio
Lot
- Size: 0.8 Acres
- Features: Paved
Details
- Foundation area: 1196
- Parcel number: NKINM160B050
- Zoning: VR
- Special conditions: Conventional/Market Value
Construction
Type & style
- Home type: SingleFamily
- Architectural style: Raised Ranch
- Property subtype: Single Family Residence
Materials
- Ceramic, Clapboard, Shingles
- Foundation: Concrete Perimeter
Condition
- New construction: No
- Year built: 1970
Utilities & green energy
- Electric: 100 Amp Service, Circuit Breakers
- Sewer: Septic Tank
- Water: Municipal
- Utilities for property: Water Connected
Community & HOA
Community
- Features: Golf, Highway Access, Hospital, Interstate, Public School, Recreational Facilities, Restaurants, Near Shopping
- Subdivision: Quidnessett Heights
HOA
- Has HOA: No
Location
- Region: North Kingstown
Financial & listing details
- Price per square foot: $327/sqft
- Tax assessed value: $629,700
- Annual tax amount: $6,952
- Date on market: 7/25/2025
- Inclusions: Included - Stove, Refrigerator, Dishwasher, Microwave, Washer and Dryer
Price history
| Date | Event | Price |
|---|---|---|
| 11/22/2025 | Sold | $625,000$327/sqft |
Source:  StateWide MLS RI #1390829 Report a problem StateWide MLS RI #1390829 Report a problem | ||
| 11/14/2025 | Pending sale | $625,000$327/sqft |
Source: StateWide MLS RI #1390829 Report a problem | ||
| 10/23/2025 | Contingent | $625,000$327/sqft |
Source: StateWide MLS RI #1390829 Report a problem | ||
| 9/16/2025 | Price change | $625,000-3.8%$327/sqft |
Source: StateWide MLS RI #1390829 Report a problem | ||
| 7/25/2025 | Listed for sale | $649,900$340/sqft |
Source: StateWide MLS RI #1390829 Report a problem | ||
Public tax history
| Year | Property taxes | Tax assessment |
|---|---|---|
| 2025 | $6,952 +9.8% | $629,700 +42.7% |
| 2024 | $6,330 | $441,400 |
| 2023 | $6,330 +2% | $441,400 |
| 2022 | $6,206 -2.4% | $441,400 +21.5% |
| 2021 | $6,360 +2.4% | $363,400 |
| 2020 | $6,211 | $363,400 |
| 2019 | $6,211 +29.7% | $363,400 +23.9% |
| 2018 | $4,790 -12.2% | $293,400 |
| 2017 | $5,454 +2.9% | $293,400 |
| 2016 | $5,299 +4.5% | $293,400 +11.6% |
| 2015 | $5,072 +20.3% | $262,800 |
| 2014 | $4,217 -14.7% | $262,800 |
| 2013 | $4,941 -2.8% | $262,800 -9.5% |
| 2012 | $5,083 +1.7% | $290,300 +0.3% |
| 2011 | $4,997 +2.4% | $289,500 |
| 2010 | $4,878 -3% | $289,500 -19.6% |
| 2009 | $5,029 +1% | $360,000 |
| 2008 | $4,979 +4% | $360,000 |
| 2007 | $4,788 +15.7% | $360,000 +29.2% |
| 2005 | $4,139 +3.3% | $278,700 |
| 2004 | $4,008 0% | $278,700 +62% |
| 2003 | $4,009 | $172,000 |
Find assessor info on the county website
Neighborhood: 02852
Nearby homes
- $918,2005 bd2 ba2.7k sqft121 Suffolk Dr, North Kingstown, RI 02852Off Market
- $700,0003 bd2 ba1.3k sqft93 Suffolk Dr, North Kingstown, RI 02852Off Market
- $662,4003 bd3 ba1.3k sqft38 Spring Rd, North Kingstown, RI 02852Off Market
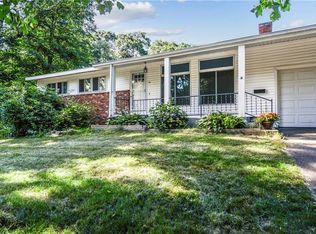
- $735,5003 bd2 ba2.4k sqft10 Cherokee Ln, North Kingstown, RI 02852Off Market
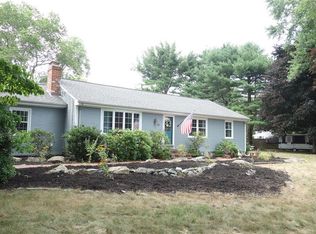
- $673,2003 bd2 ba1.8k sqft100 Suffolk Dr, North Kingstown, RI 02852Off Market
- $745,8004 bd2 ba2.5k sqft56 Spring Rd, North Kingstown, RI 02852Off Market
- $599,2003 bd1 ba1.4k sqft20 Briarbrook Dr, North Kingstown, RI 02852Off Market
- $582,9003 bd1 ba1.4k sqft137 Suffolk Dr, North Kingstown, RI 02852Off Market
Nearby schools
GreatSchools rating
- 7/10Forest Park Elementary SchoolGrades: K-5Distance: 0.4 mi
- 7/10Davisville Middle SchoolGrades: 6-8Distance: 1.1 mi
- 9/10North Kingstown Senior High SchoolGrades: 9-12Distance: 4.7 mi
Get a cash offer in 3 minutes
Find out how much your home could sell for in as little as 3 minutes with a no-obligation cash offer.
Estimated market value
$762,000
Get a cash offer in 3 minutes
Find out how much your home could sell for in as little as 3 minutes with a no-obligation cash offer.
Estimated market value
$762,000
- Rhode Island
- Washington County
- North Kingstown
- 02852
- 109 Suffolk Dr
Nearby cities
Nearby zip codes
Other North Kingstown Topics
