Skip main navigation
Sold for $1,520,000
  • Listing Provided by: Yiseo Justin Kim, Broker
    Bought with: Wetrust Realty
    $1,520,000

    109 Sugar Cane, Irvine, CA 92620

    3beds
    1,632sqft
    Condominium
    Built in 2017
    -- sqft lot
    $1,528,100 Zestimate®
    $931/sqft
    $4,828 Estimated rent

    Home value

    $1,528,100

    $1.41M - $1.65M

    $4,828/mo

    Zestimate® history
    Loading
    Loading...

    Owner options

    List your home for rent

    $4,828/mo

    Rent Zestimate®

    Find your next renter with Zillow Rental Manager. Plus, with online applications, you can quickly screen prospective tenants – for free.

    Learn more

    $4,828/mo

    Rent Zestimate®

    Refinance and save

    $9,671/mo

    Est. payment

    Refinancing to a lower rate could help reduce your monthly payments and save thousands over the life of the loan.

    See today's rates

    $9,671/mo

    Est. payment

    Explore your selling options

    Work with a Zillow partner agent

    Leverage their expertise and Zillow's premium Showcase listings to get your home seen by more buyers.

    Get started

    List with your own agent

    Get your home in front of millions of buyers by listing it on Zillow.

    Learn how to do it

    Sell it yourself

    Take full control of how buyers see your home on Zillow by listing For Sale by Owner (FSBO).

    List your home

    What's special

    Modern lightingLarge center islandSpacious primary suiteFull backsplashEngineered wood flooringTranquil eucalyptus backdropHigh ceilings
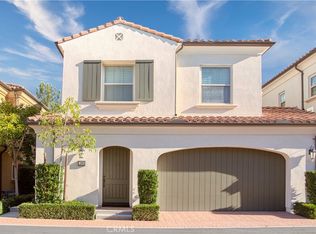
    Welcome to this beautifully maintained Eastwood Village home, ideally situated on a builder’s premium lot with no direct neighbors behind, providing a sense of privacy. Owned by the original owner and never rented, this residence features 3 bedrooms, 2.5 bathrooms, and a 2-car garage. The home is detached on three sides and shares only a garage wall with a neighbor, with the added convenience of a separate side-door entry, a feature not commonly found in this layout. The open-concept living space is filled with natural light and highlighted by high ceilings, engineered wood flooring, and plantation shutters. The kitchen is designed for everyday living and entertaining, offering quartz countertops, a full backsplash, stainless steel appliances, a large center island, and modern lighting. All bedrooms are located upstairs, including a spacious primary suite. Enjoy a private backyard retreat framed by mature trees and a tranquil eucalyptus backdrop. Additional features include builder pre-wiring for ceiling fans and pre-plumbing for a future water softener. Residents enjoy resort-style community amenities including parks, swimming pools with BBQ areas, playgrounds, and scenic walking trails, all conveniently located near shopping, dining, and major freeways. Located within the award-winning Irvine Unified School District. Don’t miss this exceptional opportunity to own a turnkey home in one of Irvine’s most desirable neighborhoods.

    Zillow last checked:

    Listing updated:

    Listing Provided by:

    Justin Kim DRE #02249392 949-507-7615,

    Yiseo Justin Kim, Broker,

    Daniel Lee DRE #02196306,

    Dream ERE

    Bought with:

    BIN QI, DRE #02046979

    Wetrust Realty

    Source: CRMLS,MLS#: OC26016910MLS LogoOriginating MLS: California Regional MLS

    Facts & features

    Interior

    Bedrooms & bathrooms
    • Bedrooms: 3
    • Bathrooms: 3
    • Full bathrooms: 2
    • 1/2 bathrooms: 1
    • Main level bathrooms: 1
    Bedroom
    • Features: All Bedrooms Up
    Kitchen
    • Features: Kitchen Island, Kitchen/Family Room Combo, Quartz Counters
    Other
    • Features: Walk-In Closet(s)
    Heating
    • Central
    Cooling
    • Central Air
    Appliances
    • Included: Built-In Range, Dishwasher, Disposal, Gas Range, High Efficiency Water Heater, Microwave, Refrigerator, Range Hood, Dryer, Washer
    • Laundry: Washer Hookup, Gas Dryer Hookup, Laundry Room, Upper Level
    Features
    • Crown Molding, Open Floorplan, Quartz Counters, Recessed Lighting, Storage, Wired for Data, All Bedrooms Up, Walk-In Closet(s)
    • Flooring: Laminate, Tile
    • Windows: Shutters
    • Has fireplace: No
    • Fireplace features: None
    • Common walls with other units/homes: 1 Common Wall
    Interior area
    • Total interior livable area: 1,632 sqft

    Property

    Parking
    • Total spaces: 2
    • Parking features: Garage
    • Attached garage spaces: 2
    Features
    • Levels: Two
    • Stories: 2
    • Entry location: 1
    • Pool features: Community, Association
    • Has spa: Yes
    • Spa features: Association, Community
    • Has view: Yes
    • View description: None
    Lot
    • Size: 6,623 sqft
    • Features: Back Yard
    Details
    • Parcel number: 93133204
    • Special conditions: Standard

    Construction

    Type & style
    • Home type: Condo
    • Architectural style: Modern
    • Property subtype: Condominium
    • Attached to another structure: Yes
    Condition
    • New construction: No
    • Year built: 2017
    Details
    • Builder name: Irvine Pacific, Inc.

    Utilities & green energy

    • Sewer: Public Sewer
    • Water: Public

    Community & neighborhood

    Community
    • Community features: Biking, Hiking, Park, Pool
    Location
    • Region: Irvine
    • Subdivision: Helena (Evhel)

    HOA & financial

    HOA
    • Has HOA: Yes
    • HOA fee: $150 monthly
    • Amenities included: Clubhouse, Sport Court, Maintenance Front Yard, Barbecue, Picnic Area, Playground, Pool, Spa/Hot Tub, Tennis Court(s), Trail(s)
    • Association name: Eastwood Village
    • Association phone: 949-833-2600
    • Second HOA fee: $187 monthly
    • Second association name: Helena
    • Second association phone: 949-833-2600

    Other

    Other facts
    • Listing terms: Cash,Cash to New Loan,Conventional

    Price history

    DateEventPrice
    3/20/2026Sold$1,520,000+1.4%$931/sqft
    Source: CRMLS #OC26016910 Report a problem
    2/13/2026Pending sale$1,499,000$919/sqft
    Source: CRMLS #OC26016910 Report a problem
    1/30/2026Listed for sale$1,499,000+97.1%$919/sqft
    Source: CRMLS #OC26016910 Report a problem
    6/9/2017Sold$760,500$466/sqft
    Source: Public Record Report a problem

    Public tax history

    YearProperty taxesTax assessment
    2025-- --
    2024-- --
    2023-- --
    2022-- --
    2021-- --
    2020-- --
    2019-- --
    2018-- --
    2017-- $40,531 +2%
    2016$7,587 $39,737

    Find assessor info on the county website

    Neighborhood: Northwood Point

    Nearby schools

    GreatSchools rating
    Schools provided by the listing agent
    • Elementary: Eastwood
    • Middle: Siera Vista
    • High: Northwood

    Source: CRMLS. This data may not be complete. We recommend contacting the local school district to confirm school assignments for this home.

    Get a cash offer in 3 minutes
    Find out how much your home could sell for in as little as 3 minutes with a no-obligation cash offer.
    Estimated market value
    $1,528,100
    Get a cash offer in 3 minutes
    Find out how much your home could sell for in as little as 3 minutes with a no-obligation cash offer.
    Estimated market value
    $1,528,100