BACK ON MARKET DUE TO BUYER'S CHANGE OF PLANS. Welcome to your new home in the heart of a thriving community! Walking distance to your favorite coffee shop, restaurants, and distillery. This exquisite townhouse offers the perfect blend of comfort, convenience, and modern elegance. Boasting 3 bedrooms and 3.1 bathrooms, this residence is meticulously designed to meet all your lifestyle needs. The open-concept layout seamlessly connects the Living Room, Dining Area, and Kitchen, creating an ideal space for both relaxation and entertaining. The Primary Suite is a true sanctuary, complete with a walk-in closet and a spa-like ensuite Bathroom, featuring dual vanities, a soaking tub, and a separate shower. Located in a highly desirable area, this townhouse offers unparalleled convenience, with shopping, dining, entertainment, and transportation options right at your doorstep. Whether you're exploring the vibrant local scene or commuting to work, everything you need is just moments away.
Sold
Price Unknown
109 Sumac St, Lewisville, TX 75057
3beds
1,897sqft
Townhouse
Built in 2018
1,132 Square Feet Lot
$355,900 Zestimate®
$--/sqft
$2,831 Estimated rent
Home value
$355,900
$338,000 - $374,000
$2,831/mo
Zestimate® history
Owner options
List your home for rent
$2,831/mo
Rent Zestimate®
Find your next renter with Zillow Rental Manager. Plus, with online applications, you can quickly screen prospective tenants – for free.
$2,831/mo
Rent Zestimate®
Refinance and save
Refinancing to a lower rate could help reduce your monthly payments and save thousands over the life of the loan.
Explore your selling options
Work with a Zillow partner agent
Leverage their expertise and Zillow's premium Showcase listings to get your home seen by more buyers.
Get startedList with your own agent
Get your home in front of millions of buyers by listing it on Zillow.
Learn how to do itSell it yourself
Take full control of how buyers see your home on Zillow by listing For Sale by Owner (FSBO).
List your homeWhat's special
Zillow last checked:
Listing updated:
Listed by:
Davis Scott 0674914 214-912-1291,
Nail and Key 214-912-1291,
Olga Reed 0758916 940-536-7259,
Nail and Key
Bought with:
Kristen Banner
Rad House Realty
Source: NTREIS,MLS#: 20586972
Facts & features
Interior
Bedrooms & bathrooms
- Bedrooms: 3
- Bathrooms: 4
- Full bathrooms: 3
- 1/2 bathrooms: 1
Primary bedroom
- Level: Third
- Dimensions: 14 x 17
Bedroom
- Level: First
- Dimensions: 9 x 11
Bedroom
- Level: Third
- Dimensions: 10 x 12
Primary bathroom
- Level: Third
- Dimensions: 8 x 10
Dining room
- Level: Second
- Dimensions: 10 x 14
Kitchen
- Level: Second
- Dimensions: 13 x 18
Living room
- Level: Second
- Dimensions: 22 x 17
Heating
- Central, Electric
Cooling
- Central Air, Ceiling Fan(s), Electric
Appliances
- Included: Dishwasher, Electric Cooktop, Disposal, Microwave
- Laundry: Washer Hookup, Electric Dryer Hookup, In Hall
Features
- Decorative/Designer Lighting Fixtures, Double Vanity, Eat-in Kitchen, High Speed Internet, Kitchen Island, Multiple Staircases, Pantry, Walk-In Closet(s)
- Flooring: Carpet, Ceramic Tile, Wood
- Windows: Window Coverings
- Has basement: No
- Has fireplace: No
Interior area
- Total interior livable area: 1,897 sqft
Property
Parking
- Total spaces: 2
- Parking features: Garage Faces Front, Garage, Garage Door Opener
- Attached garage spaces: 2
Features
- Levels: Three Or More
- Stories: 3
- Patio & porch: Covered
- Pool features: None
- Fencing: Wood
Lot
- Size: 1,132 Square Feet
Details
- Parcel number: R692817
Construction
Type & style
- Home type: Townhouse
- Architectural style: Craftsman,Traditional
- Property subtype: Townhouse
- Attached to another structure: Yes
Materials
- Brick, Rock, Stone
- Foundation: Slab
- Roof: Composition
Condition
- Year built: 2018
Utilities & green energy
- Sewer: Public Sewer
- Water: Public
- Utilities for property: Sewer Available, Water Available
Community & HOA
Community
- Features: Curbs
- Security: Security System, Smoke Detector(s)
- Subdivision: South Village Add
HOA
- Has HOA: Yes
- Services included: Association Management
- HOA name: Essex Management Company
- HOA phone: 972-428-2030
Location
- Region: Lewisville
Financial & listing details
- Tax assessed value: $381,000
- Annual tax amount: $5,907
- Date on market: 4/18/2024
- Cumulative days on market: 51 days
- Listing terms: Cash,Conventional,FHA,VA Loan
- Exclusions: N/A
Price history
| Date | Event | Price |
|---|---|---|
| 9/12/2024 | Listing removed | $2,195$1/sqft |
Source: Zillow Rentals Report a problem | ||
| 9/10/2024 | Listed for rent | $2,195-12.2%$1/sqft |
Source: Zillow Rentals Report a problem | ||
| 9/6/2024 | Listing removed | $2,500$1/sqft |
Source: Zillow Rentals Report a problem | ||
| 9/5/2024 | Price change | $2,500-3.8%$1/sqft |
Source: Zillow Rentals Report a problem | ||
| 8/19/2024 | Price change | $2,600-7.1%$1/sqft |
Source: Zillow Rentals Report a problem | ||
| 7/28/2024 | Listed for rent | $2,800+13.4%$1/sqft |
Source: Zillow Rentals Report a problem | ||
| 7/10/2024 | Sold | -- |
Source: NTREIS #20586972 Report a problem | ||
| 6/18/2024 | Pending sale | $390,000$206/sqft |
Source: NTREIS #20586972 Report a problem | ||
| 6/11/2024 | Contingent | $390,000$206/sqft |
Source: NTREIS #20586972 Report a problem | ||
| 5/20/2024 | Price change | $390,000-2.5%$206/sqft |
Source: NTREIS #20586972 Report a problem | ||
| 5/10/2024 | Listed for sale | $400,000$211/sqft |
Source: NTREIS #20586972 Report a problem | ||
| 5/7/2024 | Contingent | $400,000$211/sqft |
Source: NTREIS #20586972 Report a problem | ||
| 4/18/2024 | Listed for sale | $400,000$211/sqft |
Source: NTREIS #20586972 Report a problem | ||
| 12/2/2019 | Listing removed | $2,470$1/sqft |
Source: EXP REALTY #14194395 Report a problem | ||
| 9/28/2019 | Listed for rent | $2,470$1/sqft |
Source: EXP REALTY #14194395 Report a problem | ||
Public tax history
| Year | Property taxes | Tax assessment |
|---|---|---|
| 2025 | $6,564 -14.9% | $381,000 +2% |
| 2024 | $7,711 +61.8% | $373,707 +10% |
| 2023 | $4,767 -11% | $339,734 +10% |
| 2022 | $5,355 +2.3% | $308,849 +10% |
| 2021 | $5,235 -7.9% | $280,772 -0.4% |
| 2020 | $5,682 +3.8% | $281,927 +3.3% |
| 2019 | $5,476 +679% | $272,994 +703.5% |
| 2018 | $703 | $33,977 +203% |
| 2017 | -- | $11,212 |
Find assessor info on the county website
Neighborhood: 75057
Nearby homes
- $--3 bd4 ba1.8k sqft107 Sumac St, Lewisville, TX 75057Sold

- $354,5003 bd4 ba1.9k sqft105 Sumac St, Lewisville, TX 75057Off Market
- $360,9003 bd4 ba1.9k sqft103 Sumac St, Lewisville, TX 75057Off Market
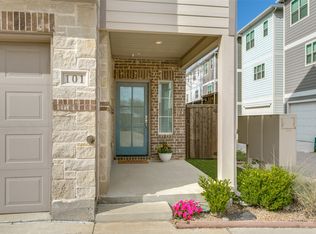
- $--3 bd4 ba2k sqft101 Sumac St, Lewisville, TX 75057Sold
- $406,1004 bd2 ba1.8k sqft108 Samuel St, The Colony, TX 75057Off Market
- $368,8004 bd3 ba1.9k sqft106 Samuel St, Lewisville, TX 75057Off Market
- $408,1003 bd3 ba2.1k sqft110 Samuel St, Lewisville, TX 75057Off Market
- $--3 bd4 ba1.9k sqft104 Samuel St, The Colony, TX 75057Sold
Nearby schools
GreatSchools rating
- 2/10Mill Street Elementary SchoolGrades: PK-5Distance: 0.3 mi
- 3/10Delay Middle SchoolGrades: 6-8Distance: 2.6 mi
- 3/10Lewisville High SchoolGrades: 9-12Distance: 1.4 mi
Schools provided by the listing agent
- Elementary: Central
- Middle: Delay
- High: Lewisville
- District: Lewisville ISD
Source: NTREIS. This data may not be complete. We recommend contacting the local school district to confirm school assignments for this home.
Get a cash offer in 3 minutes
Find out how much your home could sell for in as little as 3 minutes with a no-obligation cash offer.
Estimated market value
$355,900
Get a cash offer in 3 minutes
Find out how much your home could sell for in as little as 3 minutes with a no-obligation cash offer.
Estimated market value
$355,900
- Texas
- Denton County
- Lewisville
- 75057
- 109 Sumac St
Nearby cities
Nearby neighborhoods
Nearby zip codes
Other Lewisville Topics
