Skip main navigation
Sold-inner office
  • $530,000

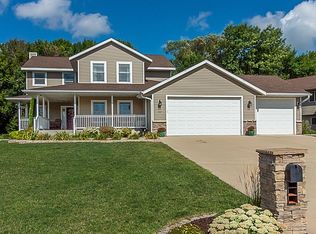
    109 Sunburst Cir, Mankato, MN 56001

    5beds
    3,700sqft
    Single Family Residence
    Built in 2005
    0.57 Acres Lot
    $552,800 Zestimate®
    $143/sqft
    $3,122 Estimated rent

    Home value

    $552,800

    $525,000 - $580,000

    $3,122/mo

    Zestimate® history
    Loading
    Loading...

    Owner options

    List your home for rent

    $3,122/mo

    Rent Zestimate®

    Find your next renter with Zillow Rental Manager. Plus, with online applications, you can quickly screen prospective tenants – for free.

    Learn more

    $3,122/mo

    Rent Zestimate®

    Refinance and save

    $3,264/mo

    Est. payment

    Refinancing to a lower rate could help reduce your monthly payments and save thousands over the life of the loan.

    See today's rates

    $3,264/mo

    Est. payment

    Explore your selling options

    Work with a Zillow partner agent

    Leverage their expertise and Zillow's premium Showcase listings to get your home seen by more buyers.

    Get started

    List with your own agent

    Get your home in front of millions of buyers by listing it on Zillow.

    Learn how to do it

    Sell it yourself

    Take full control of how buyers see your home on Zillow by listing For Sale by Owner (FSBO).

    List your home

    What's special

    Discover the epitome of comfortable living in this stunning rambler-style home, perfectly designed for those who cherish both elegance and practicality. Step inside to find a spacious layout encompassing 3225 square feet filled with abundant natural light and tasteful finishes. This beautiful home offers five cozy bedrooms and three well-appointed bathrooms, ensuring ample space for family and guests alike. The primary bedroom is a true retreat, featuring a generous walk-in closet. Entertaining is a breeze with a 3-sided fireplace that serves as a charming focal point visible from the kitchen, dining area, and living room – inviting stories and warmth to flow freely among them. Not to be eclipsed, the lower-level family room also includes a fireplace that promises cozy evenings and a relaxed ambiance. Culinary enthusiasts will revel in the spacious kitchen, which opens up to a maintenance-free deck and a picturesque back patio that overlooks a serene ravine. It's the perfect backdrop for morning coffees or spirited weekend barbecues. Situated in a peaceful neighborhood, this residence promises a blend of privacy and accessibility, providing a perfect sanctuary for anyone looking to create their own slice of paradise. Come see how your future could unfold in this splendid home.

    Zillow last checked:

    Listing updated:

    Listed by:

    RICH DRAHEIM,

    Weichert REALTORS, Community Group

    Bought with:

    RICH DRAHEIM

    Weichert REALTORS, Community Group

    Source: RASM,MLS#: 7035360MLS Logo

    Facts & features

    Interior

    Bedrooms & bathrooms
    • Bedrooms: 5
    • Bathrooms: 3
    • Full bathrooms: 2
    • 3/4 bathrooms: 1
    • 1/4 bathrooms: 1
    • Main level bathrooms: 3
    • Main level bedrooms: 5
    Bedroom
    • Description: With 8 x 5 Walk-in Closet
    • Level: Main
    • Area: 182
    • Dimensions: 14 x 13
    Bedroom 1
    • Level: Main
    • Area: 154
    • Dimensions: 14 x 11
    Bedroom 2
    • Level: Main
    • Area: 169
    • Dimensions: 13 x 13
    Bedroom 3
    • Level: Lower
    • Area: 165
    • Dimensions: 15 x 11
    Bedroom 4
    • Level: Lower
    • Area: 168
    • Dimensions: 14 x 12
    Dining room
    • Features: Combine with Kitchen, Informal Dining Room, Open Floorplan
    • Level: Main
    • Area: 209
    • Dimensions: 19 x 11
    Kitchen
    • Level: Main
    • Area: 210
    • Dimensions: 15 x 14
    Living room
    • Level: Main
    • Area: 540
    • Dimensions: 30 x 18
    Heating
    • Forced Air, Natural Gas
    Cooling
    • Central Air
    Appliances
    • Included: Dishwasher, Disposal, Dryer, Microwave, Range, Refrigerator, Washer, Water Softener Owned
    • Laundry: Washer/Dryer Hookups, Main Level
    Features
    • Ceiling Fan(s), Eat-In Kitchen, Kitchen Center Island, Natural Woodwork, Vaulted Ceiling(s), Walk-In Closet(s), Bath Description: 3/4 Basement, Full Primary, Main Floor Full Bath, Private Primary, Separate Tub & Shower, Main Floor Bedrooms, 3+ Same Floor Bedrooms(L)
    • Flooring: Hardwood
    • Windows: Window Coverings
    • Basement: Daylight/Lookout Windows,Finished,Block,Full
    • Has fireplace: Yes
    • Fireplace features: Living Room
    Interior area
    • Total structure area: 3,225
    • Total interior livable area: 3,700 sqft
    • Finished area above ground: 1,850
    • Finished area below ground: 1,375

    Property

    Parking
    • Total spaces: 3
    • Parking features: Concrete, Attached, Garage Door Opener
    • Attached garage spaces: 3
    Accessibility
    • Accessibility features: Partially Wheelchair
    Features
    • Levels: One
    • Stories: 1
    • Patio & porch: Deck, Patio, Porch
    • Exterior features: Water Feature
    Lot
    • Size: 0.57 Acres
    • Dimensions: 24,778 SF
    • Features: Ravine, Tree Coverage - Medium
    Details
    • Foundation area: 1850
    • Parcel number: R01.09.30.426.004
    • Other equipment: Air to Air Exchange

    Construction

    Type & style
    • Home type: SingleFamily
    • Property subtype: Single Family Residence
    Materials
    • Frame/Wood, Brick, Steel Siding
    • Roof: Asphalt
    Condition
    • Previously Owned
    • New construction: No
    • Year built: 2005

    Utilities & green energy

    • Sewer: City
    • Water: Public

    Community & HOA

    Community
    • Security: Smoke Detector(s), Carbon Monoxide Detector(s)
    • Subdivision: Rosewood
    Location
    • Region: Mankato

    Financial & listing details

    • Price per square foot: $143/sqft
    • Tax assessed value: $508,100
    • Annual tax amount: $5,742
    • Date on market: 8/27/2024
    • Listing terms: Cash,Conventional,DVA,FHA,MHFA (L)

    Price history

    DateEventPrice
    8/26/2024Sold$530,000-2.8%$143/sqft
    Source: RASM #7035360 Report a problem
    7/10/2024Pending sale$545,000$147/sqft
    Source: NorthstarMLS as distributed by MLS GRID #6565500 Report a problem
    7/8/2024Listed for sale$545,000+81.7%$147/sqft
    Source: RASM #7035360 Report a problem
    7/29/2008Sold$300,000$81/sqft
    Source: Lake Superior Area Realtors as distributed by MLS GRID #1817541 Report a problem

    Public tax history

    YearProperty taxesTax assessment
    2025$5,706 -0.6%$507,279 +0.7%
    2024$5,742 $503,600 -1.8%
    2023-- $513,000 +6.5%
    2022$5,014 +0.8%$481,800 +21.6%
    2021$4,974 +4.5%$396,300 +5.6%
    2020$4,758 $375,200
    2019$4,758 +5.6%$375,200 +5.4%
    2018$4,506 +5.1%$356,000 +4.2%
    2017$4,288 +10.1%$341,800 +4.7%
    2016$3,894 +10789.3%$326,400
    2015$36 -99%$326,400 +5.3%
    2014$3,606 $309,900 +1.8%
    2013-- $304,500
    2012-- $304,500 +1.9%
    2011-- $298,700 -1.2%
    2010-- $302,300
    Find assessor info on the county website

    Neighborhood: 56001

    Nearby schools

    GreatSchools rating
    Schools provided by the listing agent
    • District: Mankato #77

    Source: RASM. This data may not be complete. We recommend contacting the local school district to confirm school assignments for this home.

    Get pre-qualified for a loan
    At Zillow Home Loans, we can pre-qualify you in as little as 5 minutes with no impact to your credit score.

    An equal housing lender. NMLS #10287.