Skip main navigation
Sold for $326,500
  • $326,500

    109 Sunny Cir, Georgetown, KY 40324

    4beds
    1,760sqft
    Single Family Residence
    Built in 2004
    10,088.5 Square Feet Lot
    $328,000 Zestimate®
    $186/sqft
    $2,159 Estimated rent

    Home value

    $328,000

    $285,000 - $377,000

    $2,159/mo

    Zestimate® history
    Loading
    Loading...

    Owner options

    List your home for rent

    $2,159/mo

    Rent Zestimate®

    Find your next renter with Zillow Rental Manager. Plus, with online applications, you can quickly screen prospective tenants – for free.

    Learn more

    $2,159/mo

    Rent Zestimate®

    Refinance and save

    $1,950/mo

    Est. payment

    Refinancing to a lower rate could help reduce your monthly payments and save thousands over the life of the loan.

    See today's rates

    $1,950/mo

    Est. payment

    Explore your selling options

    Work with a Zillow partner agent

    Leverage their expertise and Zillow's premium Showcase listings to get your home seen by more buyers.

    Get started

    List with your own agent

    Get your home in front of millions of buyers by listing it on Zillow.

    Learn how to do it

    Sell it yourself

    Take full control of how buyers see your home on Zillow by listing For Sale by Owner (FSBO).

    List your home

    What's special

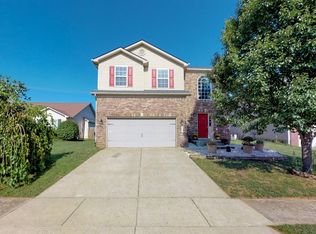
    Stylish lightingConvenient half bathNearly quarter-acre lotSpacious family roomLarge walk-in closetFresh interior paintPrivate en suite bath
    Turn-key 4-bedroom, 2.5-bath home in the highly sought-after Harmony Ridge neighborhood! Thoughtfully updated throughout, this home features brand-new LVP flooring and carpet, fresh interior paint, stylish lighting and new stainless steel appliances. The main level offers a seamless open-concept layout with a spacious family room, an eat-in kitchen with island and a convenient half bath, perfect for everyday living and entertaining. Upstairs, you'll find four generously sized bedrooms and two full bathrooms, including a comfortable primary suite with a large walk-in closet and private en suite bath. Outside, enjoy a nearly quarter-acre lot with plenty of space to relax or play. Tucked away on a quiet cul-de-sac and complete with a two-car attached garage, this home combines modern updates, functionality and an ideal location.

    Zillow last checked:

    Listing updated:

    Listed by:

    K Meredith Lane 859-539-9169,

    Bluegrass Sotheby's International Realty,

    Stapleton Arnold 859-388-0130,

    Bluegrass Sotheby's International Realty

    Bought with:

    Sara Y Bentley, 285082

    Keller Williams Commonwealth

    Source: Imagine MLS,MLS#: 26006966MLS Logo

    Facts & features

    Interior

    Bedrooms & bathrooms
    • Bedrooms: 4
    • Bathrooms: 3
    • Full bathrooms: 2
    • 1/2 bathrooms: 1
    Primary bedroom
    • Level: Second
    Bedroom 2
    • Level: Second
    Bedroom 3
    • Level: Second
    Bedroom 4
    • Level: Second
    Primary bathroom
    • Level: Second
    Bathroom 1
    • Level: First
    Bathroom 2
    • Level: Second
    Family room
    • Level: First
    Kitchen
    • Level: First
    Heating
    • Electric
    Cooling
    • Electric
    Appliances
    • Included: Disposal, Dishwasher, Microwave, Refrigerator, Cooktop, Range
    Features
    • Entrance Foyer, Eat-in Kitchen, Walk-In Closet(s), Ceiling Fan(s)
    • Flooring: Carpet
    • Has basement: No
    • Has fireplace: No
    Interior area
    • Total structure area: 1,760
    • Total interior livable area: 1,760 sqft
    • Finished area above ground: 1,760
    • Finished area below ground: 0

    Property

    Parking
    • Total spaces: 2
    • Parking features: Garage
    • Garage spaces: 2
    Features
    • Levels: Two
    • Fencing: Chain Link
    Lot
    • Size: 10,088 sqft
    Details
    • Parcel number: 19130122.000

    Construction

    Type & style
    • Home type: SingleFamily
    • Property subtype: Single Family Residence
    Materials
    • Brick Veneer, Vinyl Siding
    • Foundation: Slab
    • Roof: Composition
    Condition
    • New construction: No
    • Year built: 2004

    Utilities & green energy

    • Sewer: Public Sewer
    • Water: Public

    Community & neighborhood

    Location
    • Region: Georgetown
    • Subdivision: Harmony Ridge

    Price history

    DateEventPrice
    5/6/2026Sold$326,500+0.5%$186/sqft
    Source: Imagine MLS #26006966 Report a problem
    4/20/2026Pending sale$325,000$185/sqft
    Source: Imagine MLS #26006966 Report a problem
    4/6/2026Contingent$325,000$185/sqft
    Source: Imagine MLS #26006966 Report a problem
    4/3/2026Listed for sale$325,000+111.7%$185/sqft
    Source: Imagine MLS #26006966 Report a problem
    10/18/2021Listing removed--
    Source: Zillow Rental Manager Report a problem
    10/17/2021Listed for rent$1,645+3.1%$1/sqft
    Source: Zillow Rental Manager Report a problem
    2/28/2021Listing removed--
    Source: Owner Report a problem
    9/24/2020Listing removed$1,595$1/sqft
    Source: Owner Report a problem
    9/7/2020Listed for rent$1,595+6.7%$1/sqft
    Source: Owner Report a problem
    9/6/2019Listing removed$1,495$1/sqft
    Source: Owner Report a problem
    8/29/2019Price change$1,495-6.3%$1/sqft
    Source: Owner Report a problem
    6/16/2019Listed for rent$1,595+6.7%$1/sqft
    Source: Owner Report a problem
    6/26/2018Listing removed$1,495$1/sqft
    Source: Zillow Rental Manager Report a problem
    6/3/2018Listed for rent$1,495$1/sqft
    Source: Owner Report a problem
    8/9/2017Listing removed$1,495$1/sqft
    Source: Owner Report a problem
    7/24/2017Listed for rent$1,495$1/sqft
    Source: Owner Report a problem
    8/4/2014Sold$153,500-0.9%$87/sqft
    Source: Imagine MLS #1406605 Report a problem
    4/16/2014Listed for sale$154,900+4.7%$88/sqft
    Source: Era Select Real Estate #1406605 Report a problem
    6/19/2011Listing removed$148,000$84/sqft
    Source: Central Kentucky Real Estate #1022582 Report a problem
    2/16/2011Listed for sale$148,000-2%$84/sqft
    Source: Central Kentucky Real Estate #1022582 Report a problem
    6/26/2006Sold$151,000+8%$86/sqft
    Source: Imagine MLS #626968 Report a problem
    3/21/2005Sold$139,780$79/sqft
    Source: Imagine MLS #504953 Report a problem

    Public tax history

    YearProperty taxesTax assessment
    2024$2,114 +3.6%$235,100 +4.5%
    2023$2,040 +18.6%$225,000 +13.5%
    2022$1,720 +7.3%$198,300 +8.4%
    2021$1,604 +945%$182,900 +19.2%
    2017$154 +53.9%$153,495
    2016$100 $153,495 0%
    2015$100 -91.8%$153,500 +4.1%
    2014$1,223 +1237.3%$147,500
    2011$91 $147,500 -2.3%
    2010-- $151,000
    2009-- $151,000

    Find assessor info on the county website

    Neighborhood: 40324

    Nearby schools

    GreatSchools rating
    Schools provided by the listing agent
    • Elementary: Lemons Mill
    • Middle: Royal Spring
    • High: Scott Co

    Source: Imagine MLS. This data may not be complete. We recommend contacting the local school district to confirm school assignments for this home.

    Get pre-qualified for a loan
    At Zillow Home Loans, we can pre-qualify you in as little as 5 minutes with no impact to your credit score.

    An equal housing lender. NMLS #10287.

    Sell for more on Zillow
    Get a Zillow Showcase℠ listing at no additional cost and you could sell for .
    $328,000
    2% more
    +$6,560
    With Zillow Showcase(estimated)
    $334,560