Skip main navigation
Closed
  • Price Unknown

    109 Sunrise Cove, Branson, MO 65616

    3beds
    2,411sqft
    Single Family Residence
    Built in 2005
    10,454.4 Square Feet Lot
    $397,100 Zestimate®
    $--/sqft
    $2,612 Estimated rent

    Home value

    $397,100

    $361,000 - $441,000

    $2,612/mo

    Zestimate® history
    Loading
    Loading...

    Owner options

    List your home for rent

    $2,612/mo

    Rent Zestimate®

    Find your next renter with Zillow Rental Manager. Plus, with online applications, you can quickly screen prospective tenants – for free.

    Learn more

    $2,612/mo

    Rent Zestimate®

    Refinance and save

    $100/mo

    Est. payment

    Refinancing to a lower rate could help reduce your monthly payments and save thousands over the life of the loan.

    See today's rates

    $100/mo

    Est. payment

    Explore your selling options

    Work with a Zillow partner agent

    Leverage their expertise and Zillow's premium Showcase listings to get your home seen by more buyers.

    Get started

    List with your own agent

    Get your home in front of millions of buyers by listing it on Zillow.

    Learn how to do it

    Sell it yourself

    Take full control of how buyers see your home on Zillow by listing For Sale by Owner (FSBO).

    List your home

    What's special

    Cozy fireplaceStocked man-made lakeScreened-in porchGuest bedroomsMain-level master suiteStylish bathPremium kitchen aid stove
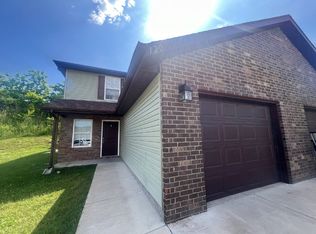
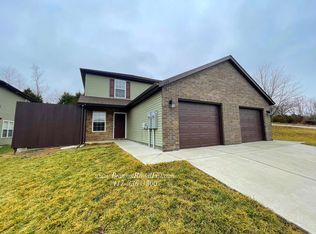
    Welcome to 109 Sunrise Cove! This move-in ready, lakefront 3-bed, 2.5-bath home features a screened-in porch overlooking a stocked, man-made lake. Just minutes from golf, Branson Landing, and downtown Hollister, you're close to all kinds of fun while still enjoying your own peaceful retreat. Not to mention within walking distance to the grocery store, hardware store, food, and a brand new gas station under construction. With striking curb appeal, this upgraded residence boasts an inviting open-concept living area with soaring ceilings and a cozy fireplace. The stunning kitchen, equipped with a premium Kitchen Aid stove, is perfect for culinary enthusiasts. Enjoy morning coffee in the breakfast nook or on the spacious screened deck. The main-level master suite offers a serene retreat, complete with a walk-in closet and a luxurious bathroom featuring double vanities, a separate shower, and a whirlpool tub. The lower level includes a cozy family room, two guest bedrooms, and a stylish bath, along with a lovely patio for gatherings.

    Zillow last checked:

    Listing updated:

    Listed by:

    Cole Currier 417-336-1300,

    Currier & Company

    Bought with:

    Gary M Winans, 2014037597

    Keller Williams Tri-Lakes

    Source: SOMOMLS as distributed by MLS GRID,MLS#: 60280050MLS Logo

    Facts & features

    Interior

    Bedrooms & bathrooms
    • Bedrooms: 3
    • Bathrooms: 3
    • Full bathrooms: 2
    • 1/2 bathrooms: 1
    Heating
    • Forced Air, Electric
    Cooling
    • Central Air, Ceiling Fan(s)
    Appliances
    • Included: Dishwasher, Free-Standing Electric Oven, Microwave, Refrigerator
    • Laundry: Main Level, W/D Hookup
    Features
    • Soaking Tub, Walk-In Closet(s), Walk-in Shower
    • Flooring: Carpet, Vinyl, Tile
    • Basement: Walk-Out Access,Exterior Entry,Interior Entry,Bath/Stubbed,Finished,Partial
    • Has fireplace: Yes
    • Fireplace features: Living Room, Propane, Stone
    Interior area
    • Total structure area: 2,411
    • Total interior livable area: 2,411 sqft
    • Finished area above ground: 1,468
    • Finished area below ground: 943

    Property

    Parking
    • Total spaces: 2
    • Parking features: Driveway, Garage Faces Front, Garage Door Opener
    • Attached garage spaces: 2
    • Has uncovered spaces: Yes
    Features
    • Levels: Two
    • Stories: 2
    • Patio & porch: Covered, Rear Porch, Deck, Screened
    • Has spa: Yes
    • Spa features: Bath
    • Has view: Yes
    • View description: Lake
    • Has water view: Yes
    • Water view: Lake
    Lot
    • Size: 10,454 sqft
    • Features: Corner Lot
    Details
    • Parcel number: 088.034000000047.004

    Construction

    Type & style
    • Home type: SingleFamily
    • Architectural style: Craftsman
    • Property subtype: Single Family Residence
    Materials
    • Stone, Vinyl Siding, Stucco
    • Roof: Composition
    Condition
    • Year built: 2005

    Utilities & green energy

    • Sewer: Public Sewer
    • Water: Public

    Community & neighborhood

    Security
    • Security features: Carbon Monoxide Detector(s), Smoke Detector(s)
    Location
    • Region: Branson
    • Subdivision: Cross Creek

    HOA & financial

    HOA
    • HOA fee: $100 annually

    Price history

    DateEventPrice
    11/19/2024Sold--
    Source: SOMOMLS as distributed by MLS GRID #60280050 Report a problem
    10/21/2024Pending sale$399,000$165/sqft
    Source: SOMOMLS as distributed by MLS GRID #60280050 Report a problem
    10/15/2024Price change$399,000+6.4%$165/sqft
    Source: SOMOMLS as distributed by MLS GRID #60280050 Report a problem
    4/5/2023Pending sale$375,000$156/sqft
    Source: SOMOMLS as distributed by MLS GRID #60236898 Report a problem
    4/4/2023Listed for sale$375,000$156/sqft
    Source: SOMOMLS as distributed by MLS GRID #60236898 Report a problem
    3/27/2023Pending sale$375,000$156/sqft
    Source: SOMOMLS as distributed by MLS GRID #60236898 Report a problem
    3/13/2023Price change$375,000-6.2%$156/sqft
    Source: SOMOMLS as distributed by MLS GRID #60236898 Report a problem
    2/21/2023Listed for sale$399,999$166/sqft
    Source: SOMOMLS as distributed by MLS GRID #60236898 Report a problem

    Public tax history

    YearProperty taxesTax assessment
    2025-- $43,120 -7.2%
    2024$2,410 -0.1%$46,450
    2023$2,411 +3%$46,450
    2022$2,342 +21.2%$46,450 +20.6%
    2021$1,932 +1.8%$38,512 -17.1%
    2020$1,898 -18%$46,450 +3.3%
    2019$2,314 $44,980
    2018$2,314 -0.2%$44,980 +1.8%
    2017$2,318 +2.8%$44,190
    2016$2,255 +0.2%$44,190
    2015$2,251 +0.9%$44,190 +3.9%
    2014$2,231 $42,530
    2012-- $42,530
    2011-- $42,530 -2.4%
    2010-- $43,560

    Find assessor info on the county website

    Neighborhood: 65616

    Nearby schools

    GreatSchools rating
    Schools provided by the listing agent
    • Elementary: Branson Cedar Ridge
    • Middle: Branson
    • High: Branson

    Source: SOMOMLS as distributed by MLS GRID. This data may not be complete. We recommend contacting the local school district to confirm school assignments for this home.

    Sell for more on Zillow
    Get a Zillow Showcase℠ listing at no additional cost and you could sell for .
    $397,100
    2% more
    +$7,942
    With Zillow Showcase(estimated)
    $405,042