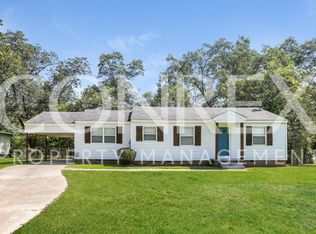
Welcome to this beautifully renovated 4-bedroom, 3-bath home in the heart of Clinton, conveniently located near Highway 80 and close to shopping, dining, and everyday essentials. Nestled in a neighborhood with a scenic lake perfect for peaceful walks, this home offers both charm and functionality. You'll love the ample parking with two attached carports -- a 2-car carport on one side and a 1-car carport on the other -- plus additional driveway space. Step inside the front door into a versatile living area that can serve as a formal sitting room or dining space. The large den features an open floor plan flowing seamlessly into the kitchen, complete with quartz countertops, a spacious island with bar seating, abundant cabinet space, and brand-new stainless steel appliances. The large laundry room could also function as a butler's pantry with tons of cabinetry for storage and a sink. A cozy wood-burning stove adds warmth and character, and there's direct access to the den from the carport for added convenience. The bright and airy sunroom overlooks the large backyard and is perfect for entertaining, with walls of windows, a sliding glass door, and a built-in bar area ready for hosting guests. This thoughtfully designed layout includes two primary suites -- ideal for multi-generational living or guests. The first primary suite features a walk-in closet and an en suite bath with a tub/shower combination, along with plenty of natural light. The second primary suite offers its own private entrance from the 1-car carport, two closets, and an updated en suite bathroom with a shower stall, modern vanity, and additional storage.
Two additional well-sized bedrooms share a stylish hall bath. With a spacious backyard, flexible living spaces, and a central location, this move-in-ready home has it all!
Closed
Price Unknown
109 Sunrise Dr, Clinton, MS 39056
4beds
2,466sqft
Residential, Single Family Residence
Built in 1956
0.44 Acres Lot
$262,300 Zestimate®
$--/sqft
$2,754 Estimated rent
Home value
$262,300
$215,000 - $320,000
$2,754/mo
Zestimate® history
Owner options
List your home for rent
$2,754/mo
Rent Zestimate®
Find your next renter with Zillow Rental Manager. Plus, with online applications, you can quickly screen prospective tenants – for free.
$2,754/mo
Rent Zestimate®
Refinance and save
Refinancing to a lower rate could help reduce your monthly payments and save thousands over the life of the loan.
Explore your selling options
Work with a Zillow partner agent
Leverage their expertise and Zillow's premium Showcase listings to get your home seen by more buyers.
Get startedList with your own agent
Get your home in front of millions of buyers by listing it on Zillow.
Learn how to do itSell it yourself
Take full control of how buyers see your home on Zillow by listing For Sale by Owner (FSBO).
List your homeWhat's special
Two primary suitesAdditional driveway spaceSpacious backyardCozy wood-burning stoveAbundant cabinet spaceBrand-new stainless steel appliancesTwo additional well-sized bedrooms
Zillow last checked:
Listing updated:
Listed by:
Bracey Godfrey 601-326-3333,
Godfrey Realty Group
Bought with:
Kim Edwards, S49503
Southern Homes Real Estate
Source: MLS United,MLS#: 4141540
Facts & features
Interior
Bedrooms & bathrooms
- Bedrooms: 4
- Bathrooms: 3
- Full bathrooms: 3
Heating
- Wood Stove
Cooling
- Central Air
Appliances
- Included: Dishwasher, Electric Range
Features
- Has fireplace: Yes
- Fireplace features: Den
Interior area
- Total structure area: 2,466
- Total interior livable area: 2,466 sqft
Property
Parking
- Total spaces: 3
- Parking features: Carport, Paved
- Carport spaces: 3
Features
- Levels: One
- Stories: 1
- Exterior features: Lighting, Private Yard, Rain Gutters
Lot
- Size: 0.44 Acres
Details
- Parcel number: 28610196000
Construction
Type & style
- Home type: SingleFamily
- Property subtype: Residential, Single Family Residence
Materials
- Brick Veneer, Metal Siding
- Foundation: Conventional
- Roof: Asphalt
Condition
- New construction: No
- Year built: 1956
Utilities & green energy
- Sewer: Public Sewer
- Water: Public
- Utilities for property: Electricity Connected, Sewer Connected, Water Connected
Community & HOA
Community
- Subdivision: Lakeside Park
Location
- Region: Clinton
Financial & listing details
- Tax assessed value: $81,280
- Annual tax amount: $97
- Date on market: 3/6/2026
- Electric utility on property: Yes
Price history
| Date | Event | Price |
|---|---|---|
| 4/30/2026 | Sold | -- |
Source: MLS United #4141540 Report a problem | ||
| 4/5/2026 | Pending sale | $259,900$105/sqft |
Source: MLS United #4141540 Report a problem | ||
| 3/30/2026 | Price change | $259,900-1.9%$105/sqft |
Source: MLS United #4141540 Report a problem | ||
| 3/24/2026 | Price change | $264,900-1.9%$107/sqft |
Source: MLS United #4141540 Report a problem | ||
| 3/6/2026 | Listed for sale | $269,900$109/sqft |
Source: MLS United #4141540 Report a problem | ||
Public tax history
| Year | Property taxes | Tax assessment |
|---|---|---|
| 2025 | $97 +27.2% | $8,128 +1.6% |
| 2024 | $76 +1% | $7,997 |
| 2023 | $76 | $7,997 |
| 2022 | -- | $7,997 +4.2% |
| 2021 | -- | $7,675 +0.6% |
| 2020 | -- | $7,628 |
| 2019 | -- | $7,628 |
| 2018 | -- | $7,628 |
| 2017 | $19 | $7,628 |
| 2016 | $19 | $7,628 -0.5% |
| 2015 | $19 -24.5% | $7,670 |
| 2014 | $25 | $7,670 |
| 2013 | -- | $7,670 |
| 2012 | -- | $7,670 +1.3% |
| 2011 | -- | $7,568 |
| 2010 | -- | $7,568 |
| 2009 | -- | $7,568 |
| 2008 | -- | $7,568 +24.9% |
| 2007 | -- | $6,057 |
| 2006 | -- | $6,057 |
| 2005 | -- | $6,057 |
| 2004 | -- | $6,057 |
| 2003 | -- | $6,057 |
| 2002 | -- | $6,057 +3.9% |
| 2001 | -- | $5,831 |
| 2000 | -- | $5,831 |
Find assessor info on the county website
Neighborhood: 39056
Nearby homes
- $164,7003 bd2 ba1.5k sqft107 Sunrise Dr, Clinton, MS 39056Off Market

- $186,5003 bd2 ba1.5k sqft111 Sunrise Dr, Clinton, MS 39056Off Market
- $190,2003 bd2 ba1.7k sqft105 Sunrise Dr, Clinton, MS 39056Off Market
- $171,100-- bd-- ba2k sqft113 Sunrise Dr, Clinton, MS 39056Off Market
- $135,900-- bd-- ba1.8k sqft106 Sunrise Dr, Clinton, MS 39056Off Market
- $161,800-- bd-- ba1.7k sqft108 Sunrise Dr, Clinton, MS 39056Off Market
- $202,4003 bd2 ba1.9k sqft110 Sunrise Dr, Clinton, MS 39056Off Market
- $166,3003 bd2 ba1.3k sqft104 Sunrise Dr, Clinton, MS 39056Off Market
Nearby schools
GreatSchools rating
- 10/10Clinton Park Elementary SchoolGrades: PK-1Distance: 2.5 mi
- 10/10Clinton Junior High SchoolGrades: 7-8Distance: 1 mi
- 8/10Clinton High SchoolGrades: 10-12Distance: 2.4 mi
Schools provided by the listing agent
- Elementary: Clinton Park Elm
- Middle: Clinton
- High: Clinton
Source: MLS United. This data may not be complete. We recommend contacting the local school district to confirm school assignments for this home.
- Mississippi
- Hinds County
- Clinton
- 39056
- 109 Sunrise Dr
