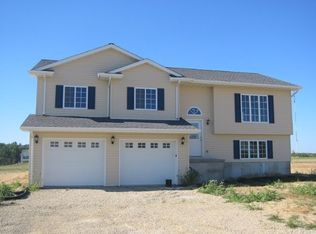
Presenting an exceptional opportunity at 109 Sunset Court, Farmington MO, a single-family residence constructed in 2007. This property has been meticulously maintained, offering a refined living experience. The residence encompasses four well-appointed bedrooms, providing ample private accommodations. Complementing these are three bathrooms, thoughtfully integrated to serve both residents and guests with convenience and sophistication. This property represents an unparalleled opportunity for sophisticated living. We invite you to schedule a private viewing to fully appreciate its unique appeal.
Active
Listed by: R Gilliam Real Estate LLC • Rhonda Gilliam • 573-631-3479
Price cut: $5.9K (8/11)
$299,000
109 Sunset Ct, Farmington, MO 63640
4beds
1,955sqft
Single Family Residence
Built in 2007
0.4 Acres Lot
$294,500 Zestimate®
$153/sqft
$-- HOA
What's special
Private accommodationsThree bathroomsFour well-appointed bedrooms
- 41 days
- 834
- 55
Zillow last checked:
Listing updated:
Listed by:
Rhonda Gilliam 573-631-3479,
R Gilliam Real Estate LLC
Source: MARIS,MLS#: 26044411 Originating MLS: Mineral Area Board of REALTORS
Originating MLS: Mineral Area Board of REALTORSFacts & features
Interior
Bedrooms & bathrooms
- Bedrooms: 4
- Bathrooms: 3
- Full bathrooms: 3
Heating
- Electric, Forced Air
Cooling
- Central Air, Electric
Appliances
- Included: Dishwasher, Microwave, Electric Range, Refrigerator
Features
- Basement: Partially Finished
- Number of fireplaces: 1
Interior area
- Total structure area: 1,955
- Total interior livable area: 1,955 sqft
- Finished area above ground: 1,557
Property
Parking
- Total spaces: 2
- Parking features: Garage
- Garage spaces: 2
Features
- Levels: Three Or More
Lot
- Size: 0.4 Acres
- Features: Other
Details
- Parcel number: 091012000000027.33
- Special conditions: Standard
Construction
Type & style
- Home type: SingleFamily
- Architectural style: Other
- Property subtype: Single Family Residence
Materials
- Vinyl Siding
Condition
- Year built: 2007
Utilities & green energy
- Electric: Ameren
- Water: Community
- Utilities for property: Electricity Connected, Sewer Connected, Water Connected
Community & HOA
Community
- Subdivision: Hunter Rdg Ph 6
HOA
- Has HOA: No
Location
- Region: Farmington
Financial & listing details
- Price per square foot: $153/sqft
- Tax assessed value: $132,710
- Annual tax amount: $1,446
- Date on market: 7/14/2026
- Cumulative days on market: 42 days
- Listing terms: Cash,Conventional,FHA,USDA Loan,VA Loan
- Electric utility on property: Yes
Estimated market value
$294,500
$280,000 - $309,000
$1,873/mo
Price history
| Date | Event | Price |
|---|---|---|
| 8/11/2026 | Price change | $299,000-1.9%$153/sqft |
Source:  MARIS #26044411 Report a problem MARIS #26044411 Report a problem | ||
| 7/25/2026 | Price change | $304,900-1.6%$156/sqft |
Source: MARIS #26044411 Report a problem | ||
| 7/14/2026 | Listed for sale | $310,000+6.9%$159/sqft |
Source: MARIS #26044411 Report a problem | ||
| 6/4/2025 | Sold | -- |
Source: MARIS #25017685 Report a problem | ||
| 5/5/2025 | Contingent | $290,000$148/sqft |
Source: MARIS #25017685 Report a problem | ||
| 4/17/2025 | Listed for sale | $290,000$148/sqft |
Source: MARIS #25017685 Report a problem | ||
| 4/11/2025 | Contingent | $290,000$148/sqft |
Source: MARIS #25017685 Report a problem | ||
| 4/4/2025 | Listed for sale | $290,000-2.4%$148/sqft |
Source: MARIS #25017685 Report a problem | ||
| 3/29/2025 | Listing removed | -- |
Source: Owner Report a problem | ||
| 3/6/2025 | Listed for sale | $297,000+112.3%$152/sqft |
Source: Owner Report a problem | ||
| 4/25/2016 | Listing removed | $139,900$72/sqft |
Source: My Real Estate #16005722 Report a problem | ||
| 3/23/2016 | Price change | $139,900-3.5%$72/sqft |
Source: My Real Estate #16005722 Report a problem | ||
| 2/4/2016 | Listed for sale | $144,900$74/sqft |
Source: My Real Estate #16005722 Report a problem | ||
Public tax history
| Year | Property taxes | Tax assessment |
|---|---|---|
| 2015 | -- | $25,220 |
| 2014 | -- | $25,220 |
| 2013 | -- | $25,220 |
| 2012 | -- | $25,220 |
Find assessor info on the county website
Monthly payment
Est. payment
Payment breakdown
Explore the cost of this home by adjusting the details. Changes won't be saved.Climate risks
Neighborhood: 63640
Nearby schools
Schools provided by the listing agent
- Elementary: Central Elem.
- Middle: Central Middle
- High: Central High
Source: MARIS. This data may not be complete. We recommend contacting the local school district to confirm school assignments for this home.
Similar homes
- $315,0003 bd3 ba2.1k sqft70 Swan Ln, Farmington, MO 63640For Sale
 MLS ID #26046192, Natalia Hibbert, Midwest Real Estate. MARIS
 - $329,9005 bd3 ba1.4k sqft96 Fox Dr, Farmington, MO 63640For Sale
 MLS ID #26019006, Jeremy D Hinkebein, Midwest Real Estate. MARIS
 - $309,9004 bd3 ba1.8k sqft363 Moss Ln, Farmington, MO 63640For Sale
 MLS ID #26053864, Alex Shumate, Files Realty Group, LLC. MARIS
 - $259,0004 bd3 ba1.6k sqft105 Oakhill Downs St, Farmington, MO 63640For Sale By Owner
- $299,9003 bd3 ba1.9k sqft799 Isabella, Farmington, MO 63640For SaleMLS ID #26050038, Kim D Hutson, Coldwell Banker Hulsey. MARIS
- $350,0005 bd2 ba2.5k sqft5134 Hurryville Rd, Farmington, MO 63640For SaleMLS ID #26052721, John D Mayfield, Mayfield Real Estate. MARIS
- $329,0003 bd2 ba1.6k sqft601 Park St, Farmington, MO 63640For SaleMLS ID #26054125, Matthew A Herbst, Triple Creek Realty LLC. MARIS
- $240,0003 bd2 ba1.6k sqft819 Krei Blvd, Farmington, MO 63640For SaleMLS ID #26054965, Kevin P Boyer, Real Broker LLC. MARIS
- $250,0003 bd2 ba1.2k sqft5255 Hillsboro Rd, Farmington, MO 63640For SaleMLS ID #25074401, Zoe Johns, Triple Creek Realty LLC. MARIS
- $199,9003 bd2 ba2k sqft703 Burks Rd, Farmington, MO 63640For SaleMLS ID #26053723, Shauna M Kocher, Triple Creek Realty LLC. MARIS
- $259,9003 bd2 ba2k sqft205 Pell St, Farmington, MO 63640For SaleMLS ID #26050209, Abi G Feltner, Triple Creek Realty LLC. MARIS
- $254,9003 bd2 ba1.4k sqft1206 N Washington St, Farmington, MO 63640For SaleMLS ID #26046229, Donyel M Burns, Keller Williams Realty Platinum. MARIS
- $304,9003 bd2 ba1.4k sqft203 Patterson St, Farmington, MO 63640New ConstructionMLS ID #26053867, Kim D Hutson, Coldwell Banker Hulsey. MARIS
- $217,0003 bd2 ba1.3k sqft1102 N Washington St, Farmington, MO 63640For SaleMLS ID #26048576, Patty R Luna, Luna Realty Group. MARIS
- $329,9002 bd1 ba1.1k sqft709 & 713 Janey Dr, Farmington, MO 63640For SaleMLS ID #26009467, Jeremy D Hinkebein, Midwest Real Estate. MARIS
- $399,0004 bd3 ba2k sqft4715 Tillman Trl, Farmington, MO 63640For SaleMLS ID #26040753, Josh Chapman, EXP Realty LLC. MARIS
- $229,9003 bd2 ba1.1k sqft1301 N Carleton St, Farmington, MO 63640For SaleMLS ID #26050887, Shauna M Kocher, Triple Creek Realty LLC. MARIS
- $235,0002 bd1 ba1.1k sqft734 Janey Dr, Farmington, MO 63640For SaleMLS ID #26053567, Wanda K Sucharski, Coldwell Banker Hulsey. MARIS
- $319,9003 bd2 ba1.4k sqft6229 State Highway 32, Farmington, MO 63640For SaleMLS ID #26008465, Kelly R Bailey, Gateway Real Estate. MARIS
