Welcome to 109 Sunset Drive, a beautifully fully renovated 4-bedroom, 3-full-bath home offering Luxury finishes & approximately 2,500 finished square feet in the highly desirable Hillsmere Shores community of Annapolis. Thoughtfully renovated from top to bottom, this impressive home combines a bright open-concept floor plan, extensive 2026 improvements, a finished lower level & a fabulous fenced backyard retreat complete w/ a refreshing private pool, exceptional privacy & peaceful tree-lined views. Step inside to discover an inviting open layout enhanced by beautifully refinished natural hardwood floors, fresh paint, new interior trim, new interior & exterior doors & new lighting fixtures throughout. The completely refreshed kitchen features new finishes, tile flooring & new appliances and flows seamlessly into the adjoining living & dining spaces, creating an ideal setting for both everyday living & entertaining. Updated bathrooms feature new finishes & tile flooring, while the finished lower level provides additional flexible living space w/ new LVP flooring, perfect for a family room, recreation area, home office, guest space or gym. The extensive 2026 renovations go well beyond the beautiful interior and include a new architectural-shingle roof, new blown-in cellulose insulation throughout the attic, whole-home draft sealing, new HVAC system, new water softener/filter system, new sump pump motor, new kitchen & laundry appliances, new interior & exterior doors, new trim package & new lighting fixtures throughout. Outdoor improvements are equally impressive, including new bluestone front & rear patios w/ custom steel railings. The backyard is designed for relaxation & entertaining, offering a refreshing private pool surrounded by a fenced setting, mature trees & peaceful views. The pool has been professionally opened & serviced, recently fully drained, updated w/ new tile & caulking at the coping & includes a new robotic cleaner. A large tree on the property has also been professionally pruned & assessed for health & safety. And then there is the Hillsmere Shores lifestyle. Residents have access to a private sandy beach overlooking the Chesapeake Bay, private marina w/ boat slips & direct access to the South River, boat ramps, community swimming pool, waterfront pavilions, playgrounds, volleyball courts, picnic areas & an active calendar of events that creates a genuine sense of community. Whether spending summer days at the beach or pool, launching a boat for an afternoon on the water or gathering with neighbors along the waterfront, this is a community designed to enjoy the very best of Annapolis living. There is a voluntary HOA of just $25 annually for those wishing to use the Association. Quiet Waters Park, Hillsmere Elementary School, the library, shopping, restaurants, Eastport, Historic Downtown Annapolis & City Dock are all just minutes away, giving you the perfect blend of convenience, recreation & coastal charm. schedule your showing now to enjoy move-in-ready living and the quintessential Annapolis lifestyle. *** LIST OF UPGRADES IS ONE OF THE LAST PHOTOS ***
Sold for $832,500
Zestimate®
$832,500
109 Sunset Dr, Annapolis, MD 21403
4beds
2,500sqft
Single Family Residence
Built in 1963
0.43 Acres Lot
$832,500 Zestimate®
$333/sqft
$4,343 Estimated rent
Home value
$832,500
$783,000 - $882,000
$4,343/mo
Zestimate® history
Owner options
List your home for rent
$4,343/mo
Rent Zestimate®
Find your next renter with Zillow Rental Manager. Plus, with online applications, you can quickly screen prospective tenants – for free.
$4,343/mo
Rent Zestimate®
Refinance and save
$5,461/mo
Est. payment
Refinancing to a lower rate could help reduce your monthly payments and save thousands over the life of the loan.
$5,461/mo
Est. payment
Explore your selling options
Work with a Zillow partner agent
Leverage their expertise and Zillow's premium Showcase listings to get your home seen by more buyers.
Get startedList with your own agent
Get your home in front of millions of buyers by listing it on Zillow.
Learn how to do itSell it yourself
Take full control of how buyers see your home on Zillow by listing For Sale by Owner (FSBO).
List your homeWhat's special
Refreshing private poolFinished lower levelLuxury finishesCompletely refreshed kitchenPeaceful tree-lined viewsExceptional privacyFabulous fenced backyard retreat
Zillow last checked:
Listing updated:
Listed by:
Jim Bim 443-463-6009,
Winning Edge,
Co-Listing Agent: Grant Bim 410-300-6175,
Winning Edge
Bought with:
Colleen Smith, 650285
EXP Realty, LLC
Source: Bright MLS,MLS#: MDAA2153934
Facts & features
Interior
Bedrooms & bathrooms
- Bedrooms: 4
- Bathrooms: 3
- Full bathrooms: 3
- Main level bathrooms: 2
- Main level bedrooms: 3
Rooms
- Room types: Living Room, Primary Bedroom, Bedroom 2, Bedroom 3, Bedroom 4, Kitchen, Family Room, Breakfast Room, Laundry, Utility Room, Attic, Primary Bathroom, Full Bath
Primary bedroom
- Features: Attached Bathroom, Flooring - HardWood
- Level: Main
- Area: 144 Square Feet
- Dimensions: 12 X 12
Bedroom 2
- Features: Flooring - HardWood
- Level: Main
- Area: 120 Square Feet
- Dimensions: 10 X 12
Bedroom 3
- Features: Flooring - HardWood
- Level: Main
- Area: 132 Square Feet
- Dimensions: 11 X 12
Bedroom 4
- Features: Attached Bathroom, Flooring - Luxury Vinyl Plank
- Level: Lower
- Area: 130 Square Feet
- Dimensions: 10 X 13
Primary bathroom
- Features: Bathroom - Stall Shower, Flooring - Ceramic Tile
- Level: Main
- Area: 36 Square Feet
- Dimensions: 4 X 9
Other
- Features: Attic - Pull-Down Stairs
- Level: Main
Breakfast room
- Features: Flooring - Ceramic Tile
- Level: Main
- Area: 160 Square Feet
- Dimensions: 10 X 16
Family room
- Features: Flooring - Luxury Vinyl Plank
- Level: Lower
- Area: 403 Square Feet
- Dimensions: 13 X 31
Other
- Features: Bathroom - Tub Shower, Flooring - Ceramic Tile
- Level: Main
- Area: 40 Square Feet
- Dimensions: 5 X 8
Other
- Features: Bathroom - Stall Shower, Flooring - Luxury Vinyl Plank
- Level: Lower
- Area: 63 Square Feet
- Dimensions: 7 X 9
Kitchen
- Features: Breakfast Room, Dining Area, Double Sink, Flooring - Ceramic Tile, Eat-in Kitchen, Kitchen - Electric Cooking, Recessed Lighting, Breakfast Bar
- Level: Main
- Area: 351 Square Feet
- Dimensions: 13 X 27
Laundry
- Level: Lower
Living room
- Features: Flooring - HardWood, Fireplace - Wood Burning, Recessed Lighting
- Level: Main
- Area: 336 Square Feet
- Dimensions: 14 X 24
Mud room
- Features: Built-in Features, Flooring - Luxury Vinyl Plank, Walk-In Closet(s)
- Level: Lower
- Area: 144 Square Feet
- Dimensions: 9 X 16
Screened porch
- Features: Flooring - Ceramic Tile
- Level: Main
- Area: 280 Square Feet
- Dimensions: 10 X 28
Utility room
- Level: Lower
- Area: 224 Square Feet
- Dimensions: 14 X 16
Heating
- Central, Heat Pump, Electric
Cooling
- Central Air, Electric
Appliances
- Included: Microwave, Dishwasher, Disposal, Freezer, Oven/Range - Electric, Refrigerator, Stainless Steel Appliance(s), Electric Water Heater
- Laundry: Has Laundry, Lower Level, Laundry Room, Mud Room
Features
- Attic, Bathroom - Stall Shower, Bathroom - Tub Shower, Breakfast Area, Built-in Features, Dining Area, Entry Level Bedroom, Open Floorplan, Eat-in Kitchen, Kitchen - Gourmet, Kitchen - Table Space, Primary Bath(s), Recessed Lighting, Upgraded Countertops, Combination Kitchen/Dining, Combination Kitchen/Living, Walk-In Closet(s)
- Flooring: Ceramic Tile, Hardwood, Luxury Vinyl, Wood
- Windows: Bay/Bow
- Basement: Connecting Stairway,Full,Heated,Improved,Interior Entry,Exterior Entry,Rear Entrance,Sump Pump,Walk-Out Access,Windows
- Number of fireplaces: 1
- Fireplace features: Brick
Interior area
- Total structure area: 2,800
- Total interior livable area: 2,500 sqft
- Finished area above ground: 1,400
- Finished area below ground: 1,100
Property
Parking
- Total spaces: 6
- Parking features: Circular Driveway, Private, Attached Carport, Driveway
- Carport spaces: 1
- Uncovered spaces: 5
Accessibility
- Accessibility features: Other
Features
- Levels: Two
- Stories: 2
- Patio & porch: Brick, Enclosed, Patio, Roof, Screened Porch
- Exterior features: Extensive Hardscape, Sidewalks
- Has private pool: Yes
- Pool features: In Ground, Gunite, Fenced, Private
- Fencing: Full,Back Yard
- Has view: Yes
- View description: Garden, Trees/Woods
- Waterfront features: Boat - Powered, Canoe/Kayak, Fishing Allowed, Personal Watercraft (PWC), Private Access, Swimming Allowed, River
- Body of water: South River
Lot
- Size: 0.43 Acres
Details
- Additional structures: Above Grade, Below Grade
- Parcel number: 020241209433600
- Zoning: R2
- Special conditions: Standard
Construction
Type & style
- Home type: SingleFamily
- Architectural style: Ranch/Rambler
- Property subtype: Single Family Residence
Materials
- Brick
- Foundation: Permanent
- Roof: Architectural Shingle
Condition
- Excellent
- New construction: No
- Year built: 1963
- Major remodel year: 2026
Utilities & green energy
- Sewer: Public Sewer
- Water: Private
Community & HOA
Community
- Subdivision: Hillsmere Estates
HOA
- Has HOA: No
- Amenities included: Beach Access, Boat Dock/Slip, Boat Ramp, Common Grounds, Marina/Marina Club, Picnic Area, Pool, Pool Mem Avail, Security, Tot Lots/Playground, Water/Lake Privileges
- Services included: Common Area Maintenance, Snow Removal, Trash
Location
- Region: Annapolis
Financial & listing details
- Price per square foot: $333/sqft
- Tax assessed value: $555,200
- Annual tax amount: $6,160
- Date on market: 8/27/2026
- Listing agreement: Exclusive Right To Sell
- Ownership: Fee Simple
Price history
| Date | Event | Price |
|---|---|---|
| 10/12/2026 | Sold | $832,500-2%$333/sqft |
Source:  Bright MLS #MDAA2153934 Report a problem Bright MLS #MDAA2153934 Report a problem | ||
| 8/31/2026 | Pending sale | $849,900$340/sqft |
Source: Bright MLS #MDAA2153934 Report a problem | ||
| 8/27/2026 | Listed for sale | $849,900+73.4%$340/sqft |
Source: Bright MLS #MDAA2153934 Report a problem | ||
| 1/20/2026 | Sold | $490,000$196/sqft |
Source: Bright MLS #MDAA2135236 Report a problem | ||
Public tax history
| Year | Property taxes | Tax assessment |
|---|---|---|
| 2025 | $4,167 -23.6% | $526,567 +5.8% |
| 2024 | $5,452 +6.4% | $497,933 +6.1% |
| 2023 | $5,125 +5.2% | $469,300 +0.7% |
| 2022 | $4,872 +0.7% | $466,267 +0.7% |
| 2021 | $4,841 +0.6% | $463,233 +0.7% |
| 2020 | $4,814 +2.6% | $460,200 |
| 2019 | $4,693 +6.1% | $460,200 +5.5% |
| 2018 | $4,424 +2.3% | $436,267 +2.8% |
| 2017 | $4,325 | $424,300 +6.6% |
| 2016 | -- | $398,100 +7% |
| 2015 | -- | $371,900 +7.6% |
| 2014 | -- | $345,700 |
| 2013 | -- | $345,700 |
| 2012 | -- | $345,700 -11.5% |
| 2011 | -- | $390,800 |
| 2010 | -- | $390,800 |
| 2009 | -- | $390,800 -16% |
| 2008 | -- | $465,280 +19.2% |
| 2007 | -- | $390,352 +23.8% |
| 2006 | -- | $315,426 +31.2% |
| 2005 | -- | $240,500 +9.2% |
| 2004 | -- | $220,216 +10.1% |
| 2003 | -- | $199,933 +11.3% |
| 2002 | -- | $179,650 +0.9% |
| 2001 | -- | $177,980 |
Find assessor info on the county website
Neighborhood: 21403
Nearby homes
- $709,3003 bd2 ba1.9k sqft111 Sunset Dr, Annapolis, MD 21403Off Market
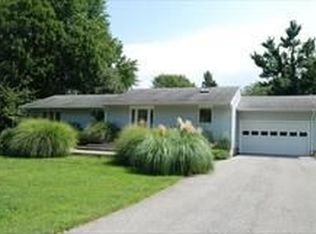
- $820,5003 bd3 ba2.6k sqft108 Sunset Dr, Annapolis, MD 21403Off Market
- $900,8005 bd4 ba1.9k sqft107 Sunset Dr, Annapolis, MD 21403Off Market
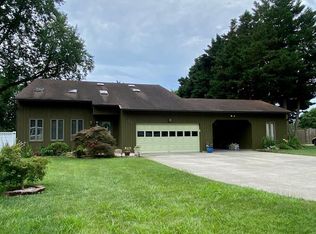
- $499,000-- bd1 ba1.2k sqft113 Sunset Dr, Annapolis, MD 21403Off Market
- $644,700-- bd2 ba1.8k sqft106 Sunset Dr, Annapolis, MD 21403Off Market
- $500,300-- bd1 ba978 sqft110 Sunset Dr, Annapolis, MD 21403Off Market
- $601,100-- bd2 ba1.5k sqft104 Sunset Dr, Annapolis, MD 21403Off Market
- $958,300-- bd2 ba2.5k sqft112 E Bay View Dr, Annapolis, MD 21403Off Market
Nearby schools
GreatSchools rating
- 10/10Hillsmere Elementary SchoolGrades: PK-5Distance: 0.9 mi
- 3/10Annapolis Middle SchoolGrades: 6-8Distance: 2.3 mi
- 4/10Annapolis High SchoolGrades: 9-12Distance: 5.1 mi
Schools provided by the listing agent
- Elementary: Hillsmere
- Middle: Annapolis
- High: Annapolis
- District: Anne Arundel County Public Schools
Source: Bright MLS. This data may not be complete. We recommend contacting the local school district to confirm school assignments for this home.
Get a cash offer in 3 minutes
Find out how much your home could sell for in as little as 3 minutes with a no-obligation cash offer.
Estimated market value
$832,500
Get a cash offer in 3 minutes
Find out how much your home could sell for in as little as 3 minutes with a no-obligation cash offer.
Estimated market value
$832,500
- Maryland
- Anne Arundel County
- Annapolis
- 21403
- 109 Sunset Dr
