Skip main navigation
Sold for $540,127
  • $540,127

    109 Swarthmore Ave, Gaithersburg, MD 20877

    3beds
    1,836sqft
    Townhouse
    Built in 1993
    2,178 Square Feet Lot
    $540,000 Zestimate®
    $294/sqft
    $2,865 Estimated rent

    Home value

    $540,000

    $497,000 - $583,000

    $2,865/mo

    Zestimate® history
    Loading
    Loading...

    Owner options

    List your home for rent

    $2,865/mo

    Rent Zestimate®

    Find your next renter with Zillow Rental Manager. Plus, with online applications, you can quickly screen prospective tenants – for free.

    Learn more

    $2,865/mo

    Rent Zestimate®

    Refinance and save

    $3,573/mo

    Est. payment

    Refinancing to a lower rate could help reduce your monthly payments and save thousands over the life of the loan.

    See today's rates

    $3,573/mo

    Est. payment

    Explore your selling options

    Work with a Zillow partner agent

    Leverage their expertise and Zillow's premium Showcase listings to get your home seen by more buyers.

    Get started

    List with your own agent

    Get your home in front of millions of buyers by listing it on Zillow.

    Learn how to do it

    Sell it yourself

    Take full control of how buyers see your home on Zillow by listing For Sale by Owner (FSBO).

    List your home

    What's special

    Wood-burning fireplaceFinished lower levelOne-car garagePrivate outdoor spaceWelcoming foyerRecessed lightingAdditional driveway parking
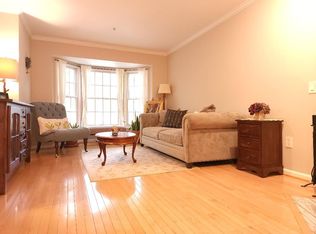
    Looking for some special financing options? This seller can help. Don't hesitate to ask about it. Beautifully updated 3-bedroom townhome with a finished lower level, private outdoor space, and an unbeatable location! Hardwood floors grace the main level, featuring a welcoming foyer, spacious living room with crown molding, elegant dining room with chair rail and crown molding, and an updated kitchen with stainless steel appliances, gas cooking, French-door refrigerator, and new lighting. Upstairs, all three bedrooms feature ceiling fans. The spacious primary suite boasts a huge closet with a custom Elfa organizer and a beautifully remodeled bath with double vanity and custom-tiled shower. The updated hall bath features custom tile and a tiled tub/shower surround. The finished lower level offers a recreation room, wet bar ready to become a kitchenette, full bath, recessed lighting, and full egress windows providing wonderful natural light—ideal for a 4th bedroom, guest suite, office, or private living space. Wood-burning fireplace conveys as-is; seller has never used it. Enjoy the beautiful Trex deck overlooking common ground with NO house directly behind you! New 8-foot board-on-board privacy fence with gate. One-car garage, full-size laundry, utility sink, and additional driveway parking. Walk to shopping, restaurants, Aldi, Urgent Care, Wingstop, and Honey Baked Ham. Shady Grove Metro is less than a mile away! Don’t miss this wonderful combination of updates, privacy, flexible living space, and convenience! 2023 New roof, 2026- New fence, 2025- duct and dryer vent cleaning, 2022 New Trex Deck, 2023 New pavers front and back, 2018-New facia, gutters and soffit

    Zillow last checked:

    Listing updated:

    Listed by:

    Maria Kolick 301-529-5025,

    RE/MAX Realty Centre, Inc.,

    Co-Listing Agent: Camille Elizabeth Dixon 301-385-8959,

    RE/MAX Realty Centre, Inc.

    Bought with:

    Jen vo, 675158

    Keller Williams Capital Properties

    Sophia Ferderer, 5018770

    Keller Williams Capital Properties

    Source: Bright MLS,MLS#: MDMC2252178MLS Logo

    Facts & features

    Interior

    Bedrooms & bathrooms
    • Bedrooms: 3
    • Bathrooms: 4
    • Full bathrooms: 3
    • 1/2 bathrooms: 1
    • Main level bathrooms: 1
    Rooms
    • Room types: Living Room, Dining Room, Primary Bedroom, Bedroom 2, Bedroom 3, Kitchen, Family Room, Foyer, Laundry, Recreation Room, Bathroom 2, Bathroom 3, Primary Bathroom, Half Bath
    Primary bedroom
    • Features: Attached Bathroom, Flooring - Carpet, Ceiling Fan(s)
    • Level: Upper
    Bedroom 2
    • Features: Flooring - Carpet, Ceiling Fan(s)
    • Level: Upper
    Bedroom 3
    • Features: Ceiling Fan(s), Flooring - Carpet
    • Level: Upper
    Primary bathroom
    • Features: Bathroom - Walk-In Shower, Double Sink
    • Level: Upper
    Bathroom 2
    • Features: Flooring - Ceramic Tile
    • Level: Upper
    Bathroom 3
    • Features: Flooring - Laminated
    • Level: Lower
    Dining room
    • Features: Flooring - HardWood
    • Level: Main
    Family room
    • Features: Flooring - HardWood
    • Level: Main
    Foyer
    • Features: Flooring - HardWood
    • Level: Main
    Foyer
    • Features: Flooring - HardWood
    • Level: Main
    Half bath
    • Features: Flooring - HardWood
    • Level: Main
    Kitchen
    • Features: Granite Counters, Flooring - HardWood, Kitchen - Gas Cooking
    • Level: Main
    Laundry
    • Level: Lower
    Living room
    • Features: Flooring - HardWood
    • Level: Main
    Recreation room
    • Features: Flooring - HardWood
    • Level: Lower
    Heating
    • Forced Air, Natural Gas
    Cooling
    • Central Air, Electric
    Appliances
    • Included: Dishwasher, Disposal, Dryer, Exhaust Fan, Ice Maker, Microwave, Self Cleaning Oven, Oven/Range - Gas, Refrigerator, Washer, Gas Water Heater
    • Laundry: Lower Level, Washer In Unit, Dryer In Unit, Laundry Room
    Features
    • Breakfast Area, Crown Molding, Dining Area, Floor Plan - Traditional, Kitchen - Country, Kitchen Island, Kitchen - Table Space, Primary Bath(s), Recessed Lighting, Upgraded Countertops, Bar, Dry Wall
    • Flooring: Hardwood, Carpet, Laminate
    • Doors: Insulated
    • Windows: Double Pane Windows, Insulated Windows, Screens, Window Treatments
    • Basement: Connecting Stairway,Full,Finished,Heated,Sump Pump
    • Number of fireplaces: 1
    • Fireplace features: Wood Burning
    Interior area
    • Total structure area: 1,836
    • Total interior livable area: 1,836 sqft
    • Finished area above ground: 1,536
    • Finished area below ground: 300

    Property

    Parking
    • Total spaces: 2
    • Parking features: Garage Door Opener, Concrete, Attached, Driveway
    • Attached garage spaces: 1
    • Uncovered spaces: 1
    • Details: Garage Sqft: 264
    Accessibility
    • Accessibility features: None
    Features
    • Levels: Three
    • Stories: 3
    • Patio & porch: Deck
    • Exterior features: Sidewalks, Street Lights
    • Pool features: None
    • Fencing: Back Yard
    • Has view: Yes
    • View description: Street, Trees/Woods
    Lot
    • Size: 2,178 Square Feet
    • Features: Backs - Open Common Area, Backs to Trees
    Details
    • Additional structures: Above Grade, Below Grade
    • Parcel number: 160902954468
    • Zoning: RPT
    • Special conditions: Standard

    Construction

    Type & style
    • Home type: Townhouse
    • Architectural style: Colonial,Traditional
    • Property subtype: Townhouse
    Materials
    • Frame, Brick Front, Vinyl Siding
    • Foundation: Concrete Perimeter
    • Roof: Composition
    Condition
    • Excellent
    • New construction: No
    • Year built: 1993

    Utilities & green energy

    • Electric: Circuit Breakers
    • Sewer: Public Sewer
    • Water: Public
    • Utilities for property: Cable Available, Underground Utilities, Fiber Optic

    Community & HOA

    Community
    • Subdivision: Gateway Commons
    HOA
    • Has HOA: Yes
    • Amenities included: Tennis Court(s), Tot Lots/Playground, Common Grounds
    • Services included: Common Area Maintenance, Management, Snow Removal, Trash
    • HOA fee: $68 monthly
    • HOA name: GATEWAY COMMONS HOA
    Location
    • Region: Gaithersburg
    • Municipality: GAITHERSBURG

    Financial & listing details

    • Price per square foot: $294/sqft
    • Tax assessed value: $408,300
    • Annual tax amount: $5,415
    • Date on market: 9/24/2026
    • Listing agreement: Exclusive Right To Sell
    • Listing terms: Conventional,FHA,VA Loan,Cash
    • Ownership: Fee Simple

    Price history

    DateEventPrice
    11/12/2026Sold$540,127+1%$294/sqft
    Source: Bright MLS #MDMC2252178 Report a problem
    10/23/2026Listed for sale$535,000$291/sqft
    Source: Bright MLS #MDMC2252178 Report a problem
    10/22/2026Contingent$535,000$291/sqft
    Source: Bright MLS #MDMC2252178 Report a problem
    10/20/2026Price change$535,000-2.7%$291/sqft
    Source: Bright MLS #MDMC2252178 Report a problem
    9/24/2026Listed for sale$550,000+43.2%$300/sqft
    Source: Bright MLS #MDMC2252178 Report a problem
    12/8/2008Sold$384,000-3.8%$209/sqft
    Source: Public Record Report a problem
    10/24/2008Price change$399,000-4.8%$217/sqft
    Source: Long and Foster Real Estate #MC6818001 Report a problem
    8/28/2008Price change$419,000-4.6%$228/sqft
    Source: Long and Foster Real Estate #MC6818001 Report a problem
    7/17/2008Listed for sale$439,000-2.2%$239/sqft
    Source: Long and Foster Real Estate #MC6818001 Report a problem
    3/23/2006Sold$449,000+93.5%$245/sqft
    Source: Public Record Report a problem
    10/18/2001Sold$232,000+17.2%$126/sqft
    Source: Public Record Report a problem
    12/8/2000Sold$197,900$108/sqft
    Source: Public Record Report a problem

    Public tax history

    YearProperty taxesTax assessment
    2026$5,586 +18.3%$408,300 +3.7%
    2025$4,723 -4.2%$393,567 +3.9%
    2024$4,930 +4.5%$378,833 +4%
    2023$4,717 +5.8%$364,100 +2.9%
    2022$4,458 +2.5%$353,933 +3%
    2021$4,350 +3.4%$343,767 +3%
    2020$4,209 -0.3%$333,600
    2019$4,222 -0.6%$333,600
    2018$4,246 -3.6%$333,600 -0.9%
    2017$4,403 +8.4%$336,600 +4.2%
    2016$4,062 $323,033 +4.4%
    2015$4,062 $309,467 +4.6%
    2014$4,062 $295,900
    2013-- $295,900
    2012-- $295,900 -11%
    2011-- $332,470
    2010-- $332,470
    2009-- $332,470 -21.1%
    2008-- $421,400 +16.7%
    2007-- $361,242 +20%
    2006-- $301,086 +25%
    2005-- $240,930 +11.2%
    2004-- $216,580
    2003-- $216,580 +29%
    2002-- $167,880
    2001-- $167,880
    Find assessor info on the county website

    Neighborhood: 20877

    Nearby schools

    GreatSchools rating
    Schools provided by the listing agent
    • Elementary: Washington Grove
    • Middle: Gaithersburg
    • High: Gaithersburg
    • District: Montgomery County Public Schools

    Source: Bright MLS. This data may not be complete. We recommend contacting the local school district to confirm school assignments for this home.

    Get a cash offer in 3 minutes
    Find out how much your home could sell for in as little as 3 minutes with a no-obligation cash offer.
    Estimated market value

    $540,000

    Get a cash offer in 3 minutes
    Find out how much your home could sell for in as little as 3 minutes with a no-obligation cash offer.
    Estimated market value

    $540,000