Welcome Home! Built by A&B Custom, this beautiful new construction offers 3 bedrooms, 2 bathrooms, a 2-car garage, and approximately 1,350 square feet of thoughtfully designed living space.
Quality finishes throughout include hardwood floors, quartz countertops, custom cabinetry, stainless steel appliances, tray ceilings, spray foam insulation, and a modern electric fireplace that creates a warm and inviting living area. The spacious primary suite features dual vanities and a beautifully tiled walk-in shower. Step outside to enjoy the covered patio and large fenced backyard, perfect for entertaining, pets, or simply enjoying your own private outdoor space.
Conveniently located near schools, shopping, dining, and downtown Hillsboro. New construction homes with with this level of craftsmanship, custom finishes, a 2-car garage, and a large fenced backyard at this price point are hard to find. Schedule your private showing today.
Pending
$274,000
109 Sycamore St, Hillsboro, TX 76645
3beds
1,350sqft
Single Family Residence
Built in 2026
0.27 Acres Lot
$272,600 Zestimate®
$203/sqft
$-- HOA
What's special
Hardwood floorsStainless steel appliancesQuartz countertopsCovered patioBeautifully tiled walk-in showerTray ceilingsDual vanities
- 89 days
- 208
- 19
Zillow last checked:
Listing updated:
Listed by:
Paloma Montes 0763840,
EG Realty 254-218-4220
Source: NTREIS,MLS#: 21293929
Facts & features
Interior
Bedrooms & bathrooms
- Bedrooms: 3
- Bathrooms: 2
- Full bathrooms: 2
Primary bedroom
- Features: Ceiling Fan(s)
- Level: First
- Dimensions: 0 x 0
Living room
- Features: Ceiling Fan(s), Fireplace
- Level: First
- Dimensions: 0 x 0
Heating
- Central, Electric
Cooling
- Central Air, Ceiling Fan(s)
Appliances
- Included: Dishwasher, Electric Range, Electric Water Heater, Microwave
Features
- Decorative/Designer Lighting Fixtures, Kitchen Island, Pantry, Walk-In Closet(s)
- Has basement: No
- Number of fireplaces: 1
- Fireplace features: Electric
Interior area
- Total interior livable area: 1,350 sqft
Video & virtual tour
Property
Parking
- Total spaces: 2
- Parking features: Epoxy Flooring, Garage, Garage Door Opener
- Attached garage spaces: 2
Features
- Levels: One
- Stories: 1
- Pool features: None
Lot
- Size: 0.27 Acres
Details
- Parcel number: 101187
Construction
Type & style
- Home type: SingleFamily
- Architectural style: Detached
- Property subtype: Single Family Residence
Condition
- Year built: 2026
Utilities & green energy
- Sewer: Public Sewer
- Water: Public
- Utilities for property: Electricity Available, Sewer Available, Water Available
Community & HOA
Community
- Subdivision: Mc Mullen
HOA
- Has HOA: No
Location
- Region: Hillsboro
Financial & listing details
- Price per square foot: $203/sqft
- Tax assessed value: $25,320
- Annual tax amount: $628
- Date on market: 6/7/2026
- Cumulative days on market: 86 days
- Listing terms: Cash,1031 Exchange,FHA,USDA Loan,VA Loan
Estimated market value
$272,600
$259,000 - $286,000
$1,864/mo
Price history
| Date | Event | Price |
|---|---|---|
| 8/15/2026 | Pending sale | $274,000$203/sqft |
Source: NTREIS #21293929 Report a problem | ||
| 8/13/2026 | Contingent | $274,000$203/sqft |
Source: NTREIS #21293929 Report a problem | ||
| 6/7/2026 | Listed for sale | $274,000+996%$203/sqft |
Source: NTREIS #21293929 Report a problem | ||
| 8/10/2025 | Sold | -- |
Source: NTREIS #20846365 Report a problem | ||
| 3/5/2025 | Pending sale | $25,000$19/sqft |
Source: NTREIS #20846365 Report a problem | ||
| 2/24/2025 | Listed for sale | $25,000-28.6%$19/sqft |
Source: NTREIS #20846365 Report a problem | ||
| 7/2/2024 | Listing removed | -- |
Source: NTREIS #20552022 Report a problem | ||
| 7/1/2024 | Listed for sale | $35,000$26/sqft |
Source: NTREIS #20552022 Report a problem | ||
| 3/30/2024 | Pending sale | $35,000$26/sqft |
Source: NTREIS #20552022 Report a problem | ||
| 3/5/2024 | Listed for sale | $35,000$26/sqft |
Source: NTREIS #20552022 Report a problem | ||
Public tax history
| Year | Property taxes | Tax assessment |
|---|---|---|
| 2025 | $136 +23% | $25,320 +11.1% |
| 2024 | $110 +13.7% | $22,788 +20% |
| 2023 | $97 +164.3% | $18,990 +179.3% |
| 2022 | $37 +39.2% | $6,800 +50.1% |
| 2021 | $26 +5.1% | $4,530 +9.4% |
| 2020 | $25 | $4,140 +24.3% |
| 2018 | -- | $3,330 +7.1% |
| 2017 | -- | $3,110 |
| 2016 | -- | $3,110 +7.2% |
| 2015 | -- | $2,900 +5.1% |
| 2014 | -- | $2,760 |
| 2013 | -- | $2,760 |
| 2012 | -- | $2,760 |
| 2011 | -- | $2,760 |
| 2010 | -- | $2,760 |
| 2009 | -- | $2,760 |
| 2008 | -- | $2,760 -4.8% |
| 2007 | -- | $2,900 |
Find assessor info on the county website
Monthly payment
Est. payment
Payment breakdown
Explore the cost of this home by adjusting the details. Changes won't be saved.Climate risks
Neighborhood: 76645
Nearby schools
Schools provided by the listing agent
- Elementary: Franklin
- Middle: Hillsboro
- High: Hillsboro
- District: Hillsboro ISD
Source: NTREIS. This data may not be complete. We recommend contacting the local school district to confirm school assignments for this home.
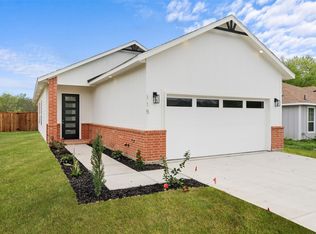
Similar homes
- $267,0004 bd2 ba1.5k sqft322 E Walnut St, Hillsboro, TX 76645For Sale
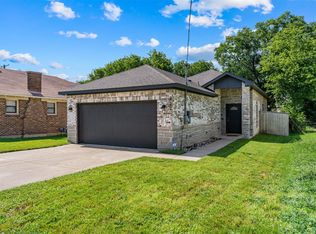 MLS ID #21339832, Kristen Webre. NTREIS
 - $274,9993 bd2 ba1.3k sqft204 3rd St, Hillsboro, TX 76645For Sale
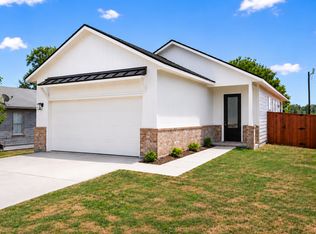 MLS ID #21350519, Paloma Montes. NTREIS
 - $234,9003 bd2 ba1.2k sqft309 Francis St, Hillsboro, TX 76645For Sale
 MLS ID #21327464, Mauro Ahumada. NTREIS
 - $264,9994 bd3 ba1.4k sqft308 Mark St, Hillsboro, TX 76645For Sale
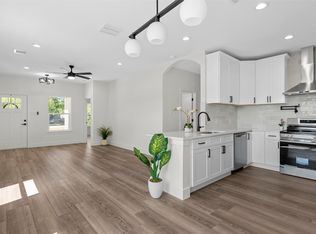 MLS ID #21347876, Paloma Montes. NTREIS
 - $249,0003 bd2 ba1.6k sqft605 E Elm St, Hillsboro, TX 76645Active
 MLS ID #617476, Jonathan Minerick, Homecoin.Com. Central Texas MLS
