Skip main navigation
Sold for $363,500
  • $363,500

    109 Syndi Street, Hertford, NC 27944

    4beds
    2,265sqft
    Single Family Residence
    Built in 2011
    1.13 Acres Lot
    $395,800 Zestimate®
    $160/sqft
    $2,408 Estimated rent

    Home value

    $395,800

    $376,000 - $416,000

    $2,408/mo

    Zestimate® history
    Loading
    Loading...

    Owner options

    List your home for rent

    $2,408/mo

    Rent Zestimate®

    Find your next renter with Zillow Rental Manager. Plus, with online applications, you can quickly screen prospective tenants – for free.

    Learn more

    $2,408/mo

    Rent Zestimate®

    Refinance and save

    $2,140/mo

    Est. payment

    Refinancing to a lower rate could help reduce your monthly payments and save thousands over the life of the loan.

    See today's rates

    $2,140/mo

    Est. payment

    Explore your selling options

    Work with a Zillow partner agent

    Leverage their expertise and Zillow's premium Showcase listings to get your home seen by more buyers.

    Get started

    List with your own agent

    Get your home in front of millions of buyers by listing it on Zillow.

    Learn how to do it

    Sell it yourself

    Take full control of how buyers see your home on Zillow by listing For Sale by Owner (FSBO).

    List your home

    What's special

    Built-in deskExtra driveway
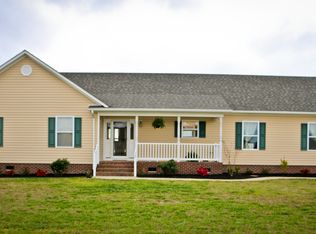
    If all sellers were this conscientious!!! This is now a 4BT/2.5 bath home with the Frog separated into 2 rooms plus a conditioned office inside the attic area for privacy. All permits intact, office in attic not included in total square footage but perfectly usable for whatever desired. No flood insurance required. No HOA! Surrounded by farmland. Nice shed with power and ramp for mowers. Fire pit surrounded by cemented area, deck. Located on a cul-de-sac with extra driveway and park or turn space. Garage has tubing for air compressor being left in place for your convenience. Attic has a LOT of extra space for storage in addition to the extra room created. TV in FROG will stay. Washer/dryer and refrigerator are not staying. Septic pumped within past 3 years. Vance Meads built this home. Built-in desk in attic office does not stay. Check out that crawl space! All lit up and encapsulated! Beautiful!

    Zillow last checked:

    Listing updated:

    Listed by:

    Todd White 252-333-4174,

    Rich Company

    Bought with:

    Sarah Wood, 308438

    Water Street Real Estate Group

    Source: Hive MLS,MLS#: 100427907MLS LogoOriginating MLS: Albemarle Area Association of REALTORS

    Facts & features

    Interior

    Bedrooms & bathrooms
    • Bedrooms: 4
    • Bathrooms: 3
    • Full bathrooms: 2
    • 1/2 bathrooms: 1
    Primary bedroom
    • Level: First
    • Dimensions: 14 x 13.75
    Bedroom 2
    • Level: First
    • Dimensions: 11.25 x 11.25
    Bedroom 3
    • Level: First
    • Dimensions: 11.5 x 11.25
    Bedroom 4
    • Level: Second
    • Dimensions: 20 x 9.5
    Bathroom 1
    • Level: First
    • Dimensions: 11.75 x 11.5
    Bathroom 2
    • Level: First
    • Dimensions: 8 x 7.5
    Bathroom 3
    • Level: First
    • Dimensions: 5.75 x 3
    Bonus room
    • Level: Second
    • Dimensions: 21 x 15
    Breakfast nook
    • Level: First
    • Dimensions: 14 x 10.5
    Kitchen
    • Level: First
    • Dimensions: 14 x 10.25
    Laundry
    • Level: First
    • Dimensions: 3.25 x 17.5
    Living room
    • Level: First
    • Dimensions: 22 x 14.75
    Office
    • Level: Third
    • Dimensions: 12.5 x 11.2
    Heating
    • Heat Pump, Electric
    Cooling
    • Central Air, Heat Pump
    Appliances
    • Included: Vented Exhaust Fan, Electric Oven, Dishwasher
    • Laundry: Dryer Hookup, Washer Hookup, Laundry Room
    Features
    • Master Downstairs, Walk-in Closet(s), Ceiling Fan(s), Walk-in Shower, Walk-In Closet(s)
    • Flooring: Carpet, LVT/LVP
    • Doors: Storm Door(s)
    • Windows: Thermal Windows
    • Basement: None
    • Attic: Floored,See Remarks
    • Has fireplace: No
    • Fireplace features: None
    Interior area
    • Total structure area: 2,127
    • Total interior livable area: 2,265 sqft

    Property

    Parking
    • Total spaces: 2
    • Parking features: Garage Faces Front, Attached, Concrete, Garage Door Opener
    • Has attached garage: Yes
    • Uncovered spaces: 2
    Accessibility
    • Accessibility features: None
    Features
    • Levels: One
    • Stories: 1
    • Patio & porch: Covered, Deck, Porch
    • Exterior features: Storm Doors
    • Pool features: None
    • Fencing: None
    • Waterfront features: None
    Lot
    • Size: 1.13 Acres
    • Dimensions: Irregular cul-de-sac pir-shaped (298 x 341 x 273+ft)
    • Features: Cul-De-Sac, Open Lot, Level
    Details
    • Additional structures: Shed(s)
    • Parcel number: 4D0361020Wvi
    • Zoning: R
    • Special conditions: Standard

    Construction

    Type & style
    • Home type: SingleFamily
    • Property subtype: Single Family Residence
    Materials
    • See Remarks, Vinyl Siding
    • Foundation: Brick/Mortar, Block, Permanent, Crawl Space
    • Roof: Architectural Shingle,Composition
    Condition
    • New construction: No
    • Year built: 2011

    Utilities & green energy

    • Sewer: Septic Tank
    • Utilities for property: Water Connected
    Green energy
    • Green verification: None

    Community & neighborhood

    Security
    • Security features: Smoke Detector(s)
    Location
    • Region: Hertford
    • Subdivision: Woodville Village

    Other

    Other facts
    • Listing agreement: Exclusive Right To Sell
    • Listing terms: Cash,Conventional,FHA,VA Loan
    • Road surface type: Paved

    Price history

    DateEventPrice
    4/9/2024Sold$363,500-1.5%$160/sqft
    Source: Hive MLS #100427907 Report a problem
    2/26/2024Pending sale$369,000$163/sqft
    Source: Hive MLS #100427907 Report a problem
    2/16/2024Listed for sale$369,000-68.5%$163/sqft
    Source: Hive MLS #100427907 Report a problem
    11/22/2011Sold$1,170,000$517/sqft
    Source: Public Record Report a problem

    Public tax history

    YearProperty taxesTax assessment
    2025$1,535 -0.1%$290,500
    2024$1,537 +9.5%$290,500 +35.7%
    2023$1,404 -4.4%$214,100
    2022$1,469 +12.2%$214,100
    2021$1,309 $214,100
    2020-- $214,100
    2019-- $214,100
    2018$1,362 $214,100 +0.9%
    2017-- $212,100
    2016-- $212,100 -7.9%
    2015-- $230,400
    2014-- $230,400
    2013-- $230,400
    2012-- $230,400 +558.3%
    2011-- $35,000
    2010-- $35,000

    Find assessor info on the county website

    Neighborhood: 27944

    Nearby schools

    GreatSchools rating
    Get pre-qualified for a loan
    At Zillow Home Loans, we can pre-qualify you in as little as 5 minutes with no impact to your credit score.

    An equal housing lender. NMLS #10287.

    Sell for more on Zillow
    Get a Zillow Showcase℠ listing at no additional cost and you could sell for .
    $395,800
    2% more
    +$7,916
    With Zillow Showcase(estimated)
    $403,716