This stunning 2-bedroom, 1.5-bath is truly one of the most beautiful homes you'll find. Fully renovated in 2018, the home is move-in ready with all-new updates, including plumbing, electric, roofing, siding, windows, air conditioning, flooring, lighting, fixtures, and more. The thoughtful renovations combine modern convenience with timeless charm. Custom blinds accentuate the new windows, which are designed to tilt in for easy cleaning. The open floor plan, high ceilings, and large entryways create a spacious feel, making this home ideal for entertaining. Upon entering, you'll find a beautiful dining room bathed in natural light from the tall windows. The expansive living room features new recessed lighting, a remote-control ceiling fan, and large windows that flood the space with light. The primary bedroom is a cozy retreat with new carpet and a walk-in closet. The adjoining full bath has been completely updated with modern fixtures and a stunning shower/tub combo. The second bedroom also features new carpet and a walk-in closet. The bright, modern kitchen is a true highlight, offering new white cabinetry, butcher block countertops, a farmhouse sink and a ceramic tile with inlay floor. The kitchen also includes a pot filler and stylish lighting, including recessed and spotlights, giving it a sleek yet functional feel. The half bath, located nearby, mirrors the kitchen's tilework and features trendy lighting. The laundry room, also updated with ceramic tile, provides plenty of storage space. Throughout the living and dining areas, new gray laminate flooring offers a clean, contemporary look, perfectly complementing the neutral color scheme and elegant trim that runs throughout the home. Outside, the large backyard is perfect for entertaining, featuring a new 20x12 deck complete with a built-in bench and bar with lighting. The yard is fully fenced with new vinyl fencing and boasts mature trees for added privacy. Additional storage is provided by a 10x16 shed.
Sold for $170,000
$170,000
109 Talbot Ave, Urbana, OH 43078
2beds
934sqft
Single Family Residence
Built in 1900
6,551 Square Feet Lot
$188,400 Zestimate®
$182/sqft
$1,345 Estimated rent
Home value
$188,400
Estimated sales range
Not available
$1,345/mo
Zestimate® history
Owner options
List your home for rent
$1,345/mo
Rent Zestimate®
Find your next renter with Zillow Rental Manager. Plus, with online applications, you can quickly screen prospective tenants – for free.
$1,345/mo
Rent Zestimate®
Refinance and save
$1,142/mo
Est. payment
Refinancing to a lower rate could help reduce your monthly payments and save thousands over the life of the loan.
$1,142/mo
Est. payment
Explore your selling options
Work with a Zillow partner agent
Leverage their expertise and Zillow's premium Showcase listings to get your home seen by more buyers.
Get startedList with your own agent
Get your home in front of millions of buyers by listing it on Zillow.
Learn how to do itSell it yourself
Take full control of how buyers see your home on Zillow by listing For Sale by Owner (FSBO).
List your homeWhat's special
Zillow last checked:
Listing updated:
Listed by:
V Patrick Hamilton (937)652-1100,
RE/MAX Alliance Realty
Bought with:
Michelle Cochran, 2020007572
Coldwell Banker Heritage
Source: DABR MLS,MLS#: 921311 Originating MLS: Dayton Area Board of REALTORS
Originating MLS: Dayton Area Board of REALTORSFacts & features
Interior
Bedrooms & bathrooms
- Bedrooms: 2
- Bathrooms: 2
- Full bathrooms: 1
- 1/2 bathrooms: 1
- Main level bathrooms: 2
Bedroom
- Level: Main
- Dimensions: 12 x 12
Bedroom
- Level: Main
- Dimensions: 12 x 9
Dining room
- Level: Main
- Dimensions: 13 x 12
Kitchen
- Level: Main
- Dimensions: 12 x 10
Living room
- Level: Main
- Dimensions: 14 x 13
Utility room
- Level: Main
- Dimensions: 10 x 6
Heating
- Forced Air, Natural Gas
Cooling
- Central Air
Appliances
- Included: Dryer, Dishwasher, Disposal, Range, Refrigerator, Washer
Features
- Walk-In Closet(s)
- Basement: Partial,Unfinished
Interior area
- Total structure area: 934
- Total interior livable area: 934 sqft
Property
Parking
- Parking features: No Garage
Features
- Levels: One
- Stories: 1
- Patio & porch: Deck, Porch
- Exterior features: Deck, Fence, Porch, Storage
Lot
- Size: 6,551 Square Feet
- Dimensions: 50 x 131
Details
- Additional structures: Shed(s)
- Parcel number: K482500032101200
- Zoning: Residential
- Zoning description: Residential
Construction
Type & style
- Home type: SingleFamily
- Property subtype: Single Family Residence
Materials
- Vinyl Siding
Condition
- Year built: 1900
Utilities & green energy
- Water: Public
- Utilities for property: Natural Gas Available, Sewer Available, Water Available
Community & HOA
Community
- Subdivision: P B Ross 2nd Add
HOA
- Has HOA: No
Location
- Region: Urbana
Financial & listing details
- Price per square foot: $182/sqft
- Tax assessed value: $60,930
- Annual tax amount: $877
- Date on market: 10/5/2024
- Listing terms: Conventional,FHA,USDA Loan,VA Loan
Price history
| Date | Event | Price |
|---|---|---|
| 11/27/2024 | Sold | $170,000-2.8%$182/sqft |
Source:  DABR MLS #921311 Report a problem DABR MLS #921311 Report a problem | ||
| 11/27/2024 | Pending sale | $174,900$187/sqft |
Source:  WRIST #1034853 Report a problem WRIST #1034853 Report a problem | ||
| 10/28/2024 | Contingent | $174,900$187/sqft |
Source: DABR MLS #921311 Report a problem | ||
| 10/28/2024 | Pending sale | $174,900$187/sqft |
Source: DABR MLS #921311 Report a problem | ||
| 10/27/2024 | Contingent | $174,900$187/sqft |
Source: WRIST #1034853 Report a problem | ||
| 10/18/2024 | Listed for sale | $174,900$187/sqft |
Source: DABR MLS #921311 Report a problem | ||
| 10/9/2024 | Contingent | $174,900$187/sqft |
Source:  Columbus and Central Ohio Regional MLS #224035717 Report a problem Columbus and Central Ohio Regional MLS #224035717 Report a problem | ||
| 10/9/2024 | Pending sale | $174,900$187/sqft |
Source: DABR MLS #921311 Report a problem | ||
| 10/8/2024 | Contingent | $174,900$187/sqft |
Source: WRIST #1034853 Report a problem | ||
| 10/7/2024 | Listed for sale | $174,900+854%$187/sqft |
Source: WRIST #1034853 Report a problem | ||
| 1/19/2018 | Sold | $18,334+10%$20/sqft |
Source: Public Record Report a problem | ||
| 9/15/2017 | Listed for sale | $16,667-58.2%$18/sqft |
Source: Ohio Real Estate Auctions #10422912 Report a problem | ||
| 8/5/2014 | Listing removed | $39,900$43/sqft |
Source: Zimmerman Realty, Ltd. #354732 Report a problem | ||
| 2/6/2014 | Listed for sale | $39,900$43/sqft |
Source: Zimmerman Realty, Ltd. #354732 Report a problem | ||
Public tax history
| Year | Property taxes | Tax assessment |
|---|---|---|
| 2024 | $877 -1.5% | $21,320 |
| 2023 | $890 -0.5% | $21,320 |
| 2022 | $895 +6.9% | $21,320 +20.7% |
| 2021 | $837 -50.5% | $17,670 |
| 2020 | $1,688 +104.3% | $17,670 |
| 2019 | $826 +21.4% | $17,670 +30% |
| 2018 | $680 -27.3% | $13,590 |
| 2017 | $936 +38.1% | $13,590 |
| 2016 | $677 -3% | $13,590 |
| 2015 | $698 +187.3% | $13,590 |
| 2014 | $243 +45% | $13,590 |
| 2013 | $168 -52.1% | $13,590 -22.6% |
| 2012 | $350 | $17,550 |
| 2011 | $350 +0.1% | $17,550 |
| 2010 | $350 -9.1% | $17,550 -8% |
| 2009 | $385 +0.2% | $19,070 |
| 2008 | $384 +74.5% | $19,070 |
| 2007 | $220 +161.7% | $19,070 +36.8% |
| 2006 | $84 -0.7% | $13,940 |
| 2005 | $85 | $13,940 |
| 2004 | $85 +36.1% | $13,940 +9.9% |
| 2003 | $62 -10.6% | $12,680 |
| 2002 | $70 | $12,680 |
Find assessor info on the county website
Neighborhood: 43078
Nearby homes
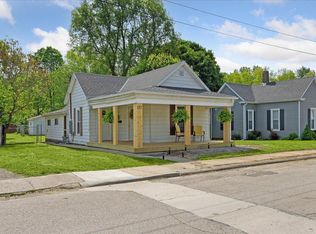
- $170,0002 bd1 ba1.1k sqft117 Talbot Ave, Urbana, OH 43078Sold
- $11,660-- bd-- ba-- sqftTalbot Ave, Urbana, OH 43078Off Market
- $27,2502 bd1 ba672 sqft101 Talbot Ave, Urbana, OH 43078Off Market
- $137,0003 bd1 ba1k sqft123 Talbot Ave, Urbana, OH 43078Sold
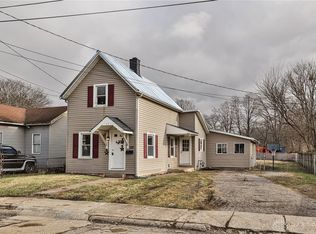
- $100,8002 bd1 ba868 sqft127 Talbot Ave, Urbana, OH 43078Off Market
- $182,9002 bd1 ba1.1k sqft112 Talbot Ave, Urbana, OH 43078Off Market
- $126,5002 bd1 ba868 sqft106 Talbot Ave, Urbana, OH 43078Off Market
- $215,0003 bd2 ba2k sqft102 Talbot Ave, Urbana, OH 43078Sold
Nearby schools
GreatSchools rating
- 4/10East Elementary SchoolGrades: PK-5Distance: 2.1 mi
- 5/10Urbana Junior High SchoolGrades: 6-8Distance: 2.1 mi
- 5/10Urbana High SchoolGrades: 9-12Distance: 0.5 mi
Schools provided by the listing agent
- District: Urbana
Source: DABR MLS. This data may not be complete. We recommend contacting the local school district to confirm school assignments for this home.


Get pre-qualified for a loan
At Zillow Home Loans, we can pre-qualify you in as little as 5 minutes with no impact to your credit score.An equal housing lender. NMLS #10287.
- Ohio
- Champaign County
- Urbana
- 43078
- 109 Talbot Ave
Nearby cities
Nearby zip codes
Other Urbana Topics
