Skip main navigation
Sold for $899,000
  • $899,000

    109 Tall Ship Dr, Anderson, SC 29625

    4beds
    3,986sqft
    Single Family Residence
    Built in 2003
    0.6 Acres Lot
    $929,900 Zestimate®
    $226/sqft
    $3,374 Estimated rent

    Home value

    $929,900

    $790,000 - $1.10M

    $3,374/mo

    Zestimate® history
    Loading
    Loading...

    Owner options

    List your home for rent

    $3,374/mo

    Rent Zestimate®

    Find your next renter with Zillow Rental Manager. Plus, with online applications, you can quickly screen prospective tenants – for free.

    Learn more

    $3,374/mo

    Rent Zestimate®

    Refinance and save

    $5,169/mo

    Est. payment

    Refinancing to a lower rate could help reduce your monthly payments and save thousands over the life of the loan.

    See today's rates

    $5,169/mo

    Est. payment

    Explore your selling options

    Work with a Zillow partner agent

    Leverage their expertise and Zillow's premium Showcase listings to get your home seen by more buyers.

    Get started

    List with your own agent

    Get your home in front of millions of buyers by listing it on Zillow.

    Learn how to do it

    Sell it yourself

    Take full control of how buyers see your home on Zillow by listing For Sale by Owner (FSBO).

    List your home

    What's special

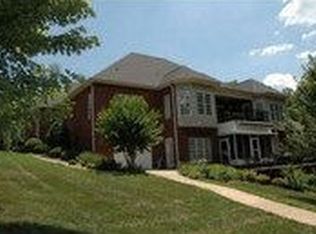
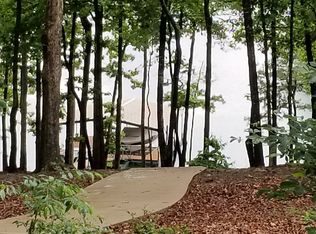
    4 sided brick Lake Hartwell waterfront home with nearly 4000 square feet of finished living space! 109 Tall Ship Drive is just 13 miles from Clemson, and those commuting to Greenville can reach their destination in just 40 minutes. It's central location is one of the reasons Lake Hartwell has become the southeast's most popular recreational lake -- we're 2 hours from either Atlanta or Charlotte, and only 4 hours from Charleston. This beautifully maintained home is located in an upscale subdivision in Anderson and is surrounded by other nice homes. This beautifully maintained home is situated on a 0.60 acre lot in an upscale subdivision in Anderson and is surrounded by other nice homes. The main living area is open to the formal dining space and features vaulted ceilings with skylights and a fireplace with gas logs, as well as doors leading out to a large covered porch. The kitchen has both a breakfast bar and an informal dining area, skylights providing natural light, abundant cabinetry, double wall ovens, and a large pantry. Hardwood floors run through much of the main level, and all of the ceilings on this level are 9+ feet high. The main level primary bedroom has a walk-in closet and large private bathroom with double sinks, jetted tub, and separate shower. A second bedroom and full bathroom, as well as a walk-in laundry room are also located on the main level. The finished lower level has an additional large living space with a second fireplace, a wet bar, two bedrooms, a third full bathroom, and a flex space. There is also a large workshop area with a garage door - a perfect place to store a riding mower, golf cart, and more! A concrete path leads to the shoreline where you will find the covered dock with two PWC lifts. This is an exceptional home that has everything you need for full-time living, but would also make a wonderful second home.

    Zillow last checked:

    Listing updated:

    Listed by:

    Quigley Team 864-314-1058,

    Parker Quigley Properties LLC,

    Kelin Ashley 864-314-7042,

    Parker Quigley Properties LLC

    Bought with:

    Jim Smith, 26916

    Keller Williams Lake Region

    Source: WUMLS,MLS#: 20289212MLS LogoOriginating MLS: Western Upstate Association of Realtors

    Facts & features

    Interior

    Bedrooms & bathrooms
    • Bedrooms: 4
    • Bathrooms: 3
    • Full bathrooms: 3
    • Main level bathrooms: 2
    • Main level bedrooms: 2
    Primary bedroom
    • Level: Main
    • Dimensions: 18 x 15
    Bedroom 2
    • Level: Main
    • Dimensions: 14 x 13
    Breakfast room nook
    • Level: Main
    • Dimensions: 14 x 12
    Dining room
    • Level: Main
    • Dimensions: 17 x 11
    Great room
    • Level: Main
    • Dimensions: 21 x 18
    Recreation
    • Level: Lower
    • Dimensions: 27 x 17
    Heating
    • Heat Pump
    Cooling
    • Heat Pump
    Appliances
    • Included: Double Oven, Dryer, Dishwasher, Electric Water Heater, Disposal, Microwave, Refrigerator, Smooth Cooktop, Trash Compactor, Washer
    • Laundry: Washer Hookup, Electric Dryer Hookup
    Features
    • Ceiling Fan(s), Cathedral Ceiling(s), Dual Sinks, Fireplace, Granite Counters, Garden Tub/Roman Tub, High Ceilings, Jetted Tub, Bath in Primary Bedroom, Main Level Primary, Pull Down Attic Stairs, Smooth Ceilings, Skylights, Separate Shower, Cable TV, Walk-In Closet(s), Walk-In Shower, Window Treatments, Breakfast Area, Workshop
    • Flooring: Carpet, Ceramic Tile, Hardwood, Luxury Vinyl Plank
    • Windows: Blinds, Insulated Windows, Vinyl
    • Basement: Daylight,Finished,Heated,Interior Entry,Walk-Out Access
    • Has fireplace: Yes
    • Fireplace features: Gas, Gas Log, Option
    Interior area
    • Total structure area: 3,986
    • Total interior livable area: 3,986 sqft
    • Finished area above ground: 2,227
    • Finished area below ground: 1,759

    Property

    Parking
    • Total spaces: 3
    • Parking features: Attached, Garage, Driveway, Garage Door Opener
    • Attached garage spaces: 3
    Accessibility
    • Accessibility features: Low Threshold Shower
    Features
    • Levels: One
    • Stories: 1
    • Patio & porch: Balcony, Deck, Front Porch, Patio
    • Exterior features: Balcony, Deck, Sprinkler/Irrigation, Porch, Patio
    • Has view: Yes
    • View description: Water
    • Has water view: Yes
    • Water view: Water
    • Waterfront features: Boat Dock/Slip, Water Access, Waterfront
    • Body of water: Hartwell
    • Frontage length: 100.85
    Lot
    • Size: 0.60 Acres
    • Features: Cul-De-Sac, Gentle Sloping, Hardwood Trees, Outside City Limits, Subdivision, Sloped, Views, Wooded, Waterfront
    Details
    • Parcel number: 0451101034

    Construction

    Type & style
    • Home type: SingleFamily
    • Architectural style: Traditional
    • Property subtype: Single Family Residence
    Materials
    • Brick, Vinyl Siding
    • Foundation: Basement
    • Roof: Architectural,Shingle
    Condition
    • Year built: 2003
    Details
    • Builder name: Dorr Resources

    Utilities & green energy

    • Sewer: Septic Tank
    • Water: Public
    • Utilities for property: Electricity Available, Propane, Septic Available, Water Available, Cable Available, Underground Utilities

    Community & neighborhood

    Security
    • Security features: Security System Owned, Smoke Detector(s)
    Community
    • Community features: Common Grounds/Area, Sidewalks
    Location
    • Region: Anderson
    • Subdivision: Top Sail Bay

    Other

    Other facts
    • Listing agreement: Exclusive Right To Sell

    Price history

    DateEventPrice
    7/30/2025Sold$899,000$226/sqft
    Source: WUMLS #20289212 Report a problem
    6/23/2025Pending sale$899,000$226/sqft
    Source: Greater Greenville AOR #1561074 Report a problem
    6/23/2025Contingent$899,000$226/sqft
    Source: WUMLS #20289212 Report a problem
    6/20/2025Listed for sale$899,000+116.6%$226/sqft
    Source: WUMLS #20289212 Report a problem
    1/9/2015Sold$415,000-3.5%$104/sqft
    Source: Public Record Report a problem
    11/13/2014Price change$429,900-2.3%$108/sqft
    Source: RE/MAX REALTY PROFESSIONALS #1288877 Report a problem
    10/10/2014Listed for sale$439,900-2.2%$110/sqft
    Source: RE/MAX REALTY PROFESSIONALS #20158765 Report a problem
    9/8/2014Listing removed$450,000$113/sqft
    Source: Keller Williams Western Upstate #20155220 Report a problem
    8/23/2014Price change$450,000-5.3%$113/sqft
    Source: Keller Williams Western Upstate #20155220 Report a problem
    6/20/2014Listed for sale$475,000-26.8%$119/sqft
    Source: Keller Williams Western Upstate #20155220 Report a problem
    11/1/2008Listing removed$649,000$163/sqft
    Source: NCI #165784 Report a problem
    8/4/2008Listed for sale$649,000+54.6%$163/sqft
    Source: NCI #165784 Report a problem
    3/24/2005Sold$419,900$105/sqft
    Source: Public Record Report a problem

    Public tax history

    YearProperty taxesTax assessment
    2024$6,355 +2.6%$20,690
    2023$6,194 +2.4%$20,690
    2022$6,048 +10.5%$20,690 +24.9%
    2021$5,473 +144.6%$16,560
    2020$2,238 $16,560
    2019$2,238 $16,560
    2018$2,238 -0.8%$16,560
    2017$2,256 $16,560 -18.2%
    2016-- $20,250
    2015-- $20,250
    2014-- $20,250
    2013-- $20,250 -5%
    2012-- $21,310
    2011-- $21,310
    2010-- $21,310
    2009-- $21,310
    2008-- $21,310 +5.9%
    2007-- $20,120 +40.7%
    2006-- $14,300 -33.3%
    2005-- $21,450 +301.7%
    2004-- $5,340
    2003-- $5,340
    2002-- $5,340

    Find assessor info on the county website

    Neighborhood: 29625

    Nearby schools

    GreatSchools rating
    Schools provided by the listing agent
    • Elementary: Mount Lebanon
    • Middle: Riverside Middl
    • High: Pendleton High

    Source: WUMLS. This data may not be complete. We recommend contacting the local school district to confirm school assignments for this home.

    Get a cash offer in 3 minutes
    Find out how much your home could sell for in as little as 3 minutes with a no-obligation cash offer.
    Estimated market value
    $929,900
    Get a cash offer in 3 minutes
    Find out how much your home could sell for in as little as 3 minutes with a no-obligation cash offer.
    Estimated market value
    $929,900