Skip main navigation
Off market
Street View
  • $471,300

    109 Tanglewood Ct, Irwin, PA 15642

    4beds
    2,628sqft
    SingleFamily
    Built in 2004
    0.28 Acres Lot
    $471,300 Zestimate®
    $179/sqft
    $3,438 Estimated rent

    Home value

    $471,300

    $448,000 - $500,000

    $3,438/mo

    Zestimate® history
    Loading
    Loading...

    Owner options

    List your home for rent

    $3,438/mo

    Rent Zestimate®

    Find your next renter with Zillow Rental Manager. Plus, with online applications, you can quickly screen prospective tenants – for free.

    Learn more

    $3,438/mo

    Rent Zestimate®

    Refinance and save

    $2,969/mo

    Est. payment

    Refinancing to a lower rate could help reduce your monthly payments and save thousands over the life of the loan.

    See today's rates

    $2,969/mo

    Est. payment

    Explore your selling options

    Work with a Zillow partner agent

    Leverage their expertise and Zillow's premium Showcase listings to get your home seen by more buyers.

    Get started

    List with your own agent

    Get your home in front of millions of buyers by listing it on Zillow.

    Learn how to do it

    Sell it yourself

    Take full control of how buyers see your home on Zillow by listing For Sale by Owner (FSBO).

    List your home

    What's special

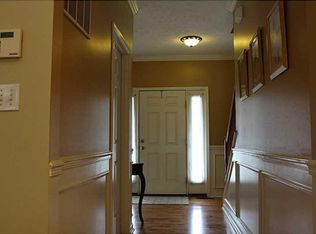
    Well appointed home located in Penn Township on a Cul-de-sac street that overlooks a wooded field. The inground pool just got a NEW liner put in and will be ready for the new owner. The current owner added Solar Panels to the rear of the home for GREEN ENERGY and HUGE $$ Savings to the new owner. The home was built with size and open concept in mind there is a 4' extension to the rear of the home giving your a fantastic 17x16 family room which extends into your garage for extra parking/storage space. The master suite has cathedral ceilings giving your already spacious room an even more open feeling. The master bath has separate tub and shower. All bedrooms on upper level are generous size with good closet space. On the main level you will find a formal dinning room w/ walk out bay window and new ceramic tile floors. The formal living room is separated from the family room w/ French doors. Still need more space the finished lower level is ready w/ new tile and full bath.

    This property is off market, which means it's not currently listed for sale or rent on Zillow. This may be different from what's available on other websites or public sources.

    Facts & features

    Interior

    Bedrooms & bathrooms
    • Bedrooms: 4
    • Bathrooms: 3
    • Full bathrooms: 3
    • 1/2 bathrooms: 1
    Heating
    • Forced air, Gas
    Cooling
    • Central
    Appliances
    • Included: Dishwasher, Dryer, Garbage disposal, Microwave, Range / Oven, Refrigerator, Washer
    Features
    • Flooring: Tile, Hardwood
    • Basement: Finished
    • Has fireplace: Yes
    Interior area
    • Total interior livable area: 2,628 sqft

    Property

    Parking
    • Total spaces: 2
    • Parking features: Garage - Attached
    Features
    • Exterior features: Vinyl, Brick
    Lot
    • Size: 0.28 Acres
    Details
    • Parcel number: 1901100037

    Construction

    Type & style
    • Home type: SingleFamily
    Materials
    • Frame
    • Roof: Asphalt
    Condition
    • Year built: 2004

    Community & neighborhood

    Location
    • Region: Irwin

    Other

    Other facts
    • Basement: 1
    • Construction Type: Existing
    • County Or Parish: Westmoreland
    • Heat Type 2: Forced Air
    • School Transportation: 1
    • Water: Public
    • Sewage: Public
    • Architecture: Colonial
    • Basement Access: Walk Out
    • Insulation: Unknown
    • Baths Full Locations: Upper, Lower
    • Roof: Asphalt
    • Construction: Brick, Vinyl
    • Style: 2 Story or 2 Level
    • Floors: Hard Wood, Wall to Wall, Ceramic Tile
    • Heat Type: Gas
    • Parking Description: Integral Garage
    • Cooling: Central
    • Inclusions: Dishwasher, Wall to Wall Carpet, Window Treatments, Gas Stove, Refrigerator, Auto Door on Garage, Multi-Pane Windows, Pantry, Disposal, Microwave Oven, Screens, Security System, Kitchen Island, Jet Spray Tub
    • Public Transportation: 0
    • Baths Partial Locations: Main
    • Pool: 1
    • Last Change Type: Under Contract

    Price history

    DateEventPrice
    12/30/2019Sold$319,900-5.9%$122/sqft
    Source: WPMLS #1423059 Report a problem
    11/22/2019Pending sale$339,900$129/sqft
    Source: RE/MAX SELECT REALTY #1423059 Report a problem
    10/18/2019Listed for sale$339,900+6.2%$129/sqft
    Source: RE/MAX SELECT REALTY #1423059 Report a problem
    11/30/2017Sold$320,000-5.6%$122/sqft
    Source: WPMLS #1273208 Report a problem
    9/29/2017Pending sale$339,000$129/sqft
    Source: USREALTY.COM, LLP #1273208 Report a problem
    4/15/2017Listed for sale$339,000+0%$129/sqft
    Source: USREALTY.COM, LLP #1273208 Report a problem
    2/7/2017Listing removed$338,900$129/sqft
    Source: USREALTY.COM, LLP #1237917 Report a problem
    9/20/2016Price change$338,900-0.3%$129/sqft
    Source: USREALTY.COM, LLP #1237917 Report a problem
    8/8/2016Listed for sale$339,900+21.4%$129/sqft
    Source: USREALTY.COM, LLP #1237917 Report a problem
    9/14/2004Sold$280,095$107/sqft
    Source: Public Record Report a problem

    Public tax history

    YearProperty taxesTax assessment
    2024$6,562 +9.6%$47,990
    2023$5,987 +1.9%$47,990
    2022$5,876 -3%$47,990
    2021$6,058 +1.2%$47,990
    2020$5,986 $47,990
    2019$5,986 +4.2%$47,990
    2018$5,746 +1.7%$47,990
    2017$5,650 +3%$47,990
    2016$5,487 $47,990
    2015$5,487 +1.8%$47,990
    2014$5,391 $47,990
    2013$5,391 +1.4%$47,990
    2012$5,314 $47,990
    2011$5,314 +2.8%$47,990
    2010$5,170 +2.4%$47,990
    2009$5,050 $47,990
    2008$5,050 $47,990
    2007$5,050 $47,990
    2006$5,050 +3.4%$47,990
    2005$4,883 +10659.1%$47,990 +9498%
    2004$45 $500

    Find assessor info on the county website

    Neighborhood: 15642

    Nearby schools

    GreatSchools rating
    Schools provided by the listing agent
    • District: Penn-Trafford

    Source: The MLS. This data may not be complete. We recommend contacting the local school district to confirm school assignments for this home.

    Get pre-qualified for a loan
    At Zillow Home Loans, we can pre-qualify you in as little as 5 minutes with no impact to your credit score.

    An equal housing lender. NMLS #10287.

    Sell for more on Zillow
    Get a Zillow Showcase℠ listing at no additional cost and you could sell for .
    $471,300
    2% more
    +$9,426
    With Zillow Showcase(estimated)
    $480,726