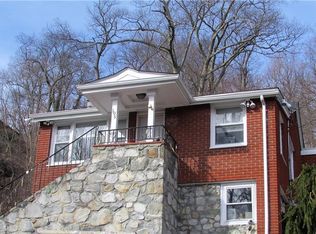
WELCOME TO THIS BEAUTIFULLY MAINTAINED COLONIAL HOME featuring an open floor plan and stunning lake views. This move-in-ready home offers 3 bedrooms, 1 full bath, and 1 half bath, and has been freshly painted throughout with new carpeting in all bedrooms. A new bluestone walkway enhances the home's curb appeal and welcoming entrance.
Enter through the spacious foyer with tile flooring, a deep closet, and a convenient mud area. The bright and airy living room features hardwood floors, high ceilings, and large windows overlooking the lake. The open layout flows effortlessly into the kitchen, which offers a large center island, stainless steel refrigerator, and ample cabinetry.
The formal dining room is perfect for entertaining and everyday dining, featuring hardwood floors and beautiful lake views.
The primary bedroom offers a large closet and peaceful lake views. Two additional bedrooms provide generous closet space and plenty of natural light. Hardwood flooring extends throughout the home, while new carpeting in the bedrooms adds warmth and comfort. The full hall bathroom includes tiled floors, a large vanity, and a tub, while the convenient half bath adds functionality for guests and everyday living.
A dedicated laundry room adds convenience and functionality to everyday living.
The home also features a full unfinished storage room, providing excellent space for storage, a workshop, hobby area, or future possibilities to suit your needs.
Outside, enjoy the beautifully maintained property featuring attractive stone walls, elegant wrought iron fencing, and a fenced backyard with a patio just off the living room, perfect for outdoor dining, entertaining, or relaxing. A large storage shed provides additional storage space for tools, equipment, and seasonal items. Lake rights offer the opportunity to enjoy all that the lake has to offer, adding to the property's appeal and lifestyle.
Additional features include a water filtration system, generator hookup, ductwork already in place for central air conditioning, and a remediation system for added peace of mind. The property has been thoughtfully maintained and updated throughout.
Conveniently located near shopping, restaurants, public transportation, and the train station, this home offers the perfect combination of comfort, convenience, and scenic lake living.
Sold for $425,000
Zillow last checked:
Listing updated:
Bought with:
Susan Davenport, 10401222864
Julia B Fee Sothebys Int. Rlty
Source: OneKey® MLS as distributed by MLS GRID,MLS#: 1014787
Price history
| Date | Event | Price |
|---|---|---|
| 8/26/2026 | Sold | $425,000+6.5%$354/sqft |
Source:  OneKey® MLS as distributed by MLS GRID #1014787 Report a problem OneKey® MLS as distributed by MLS GRID #1014787 Report a problem | ||
| 7/20/2026 | Pending sale | $399,000$333/sqft |
Source: OneKey® MLS as distributed by MLS GRID #1014787 Report a problem | ||
| 6/24/2026 | Listed for sale | $399,000+40%$333/sqft |
Source: OneKey® MLS as distributed by MLS GRID #1014787 Report a problem | ||
| 11/1/2018 | Listing removed | $2,100$2/sqft |
Source: RE/MAX CLASSIC REALTY #4848056 Report a problem | ||
| 10/16/2018 | Listed for rent | $2,100+20%$2/sqft |
Source: RE/MAX Classic Realty #4848056 Report a problem | ||
| 10/15/2018 | Listing removed | $285,000$238/sqft |
Source: RE/MAX CLASSIC REALTY #4827188 Report a problem | ||
| 9/11/2018 | Pending sale | $285,000$238/sqft |
Source: RE/MAX CLASSIC REALTY #4827188 Report a problem | ||
| 6/19/2018 | Listed for sale | $285,000+2.2%$238/sqft |
Source: RE/MAX Classic Realty #4827188 Report a problem | ||
| 6/17/2013 | Listing removed | $1,750$1/sqft |
Source: Houlihan Lawrence #3317359 Report a problem | ||
| 5/10/2013 | Listed for rent | $1,750$1/sqft |
Source: Houlihan Lawrence #3313967 Report a problem | ||
| 8/17/2012 | Listing removed | $279,000$233/sqft |
Source: Coldwell Banker Residential Brokerage - Yorktown Heights Office #3203577 Report a problem | ||
| 6/22/2012 | Price change | $279,000-2.1%$233/sqft |
Source: Coldwell Banker Residential Brokerage - Yorktown Heights Office #3203577 Report a problem | ||
| 5/25/2012 | Price change | $285,000-1.7%$238/sqft |
Source: Coldwell Banker Residential Brokerage - Yorktown Heights Office #3203577 Report a problem | ||
| 4/29/2012 | Price change | $290,000-1.7%$242/sqft |
Source: Coldwell Banker Residential Brokerage - Yorktown Heights Office #3203577 Report a problem | ||
| 4/10/2012 | Price change | $295,000-1.7%$246/sqft |
Source: Coldwell Banker Residential Brokerage - Yorktown Heights Office #3203577 Report a problem | ||
| 2/4/2012 | Listed for sale | $300,000$250/sqft |
Source: Coldwell Banker Residential Brokerage - Yorktown Heights Office #3203577 Report a problem | ||
Nearby homes
- $417,8003 bd1 ba1k sqft109 Tanglewylde, Putnam Valley, NY 10537Off Market
- $435,3002 bd1 ba800 sqft105 Tanglewylde Rd, Lake Peekskill, NY 10537Off Market
- $431,4001 bd2 ba997 sqft111 Tanglewylde Rd, Lake Peekskill, NY 10537Off Market
- $341,2001 bd2 ba1k sqft111 Tanglewylde Road, Putnam Valley, NY 10537Off Market
