Skip main navigation
Sold for $292,000
  • $292,000

    109 Tannenbaum Ln, Jay, NY 12941

    2beds
    864sqft
    Single Family Residence
    Built in 2007
    0.9 Acres Lot
    $334,400 Zestimate®
    $338/sqft
    $1,912 Estimated rent

    Home value

    $334,400

    $318,000 - $351,000

    $1,912/mo

    Zestimate® history
    Loading
    Loading...

    Owner options

    List your home for rent

    $1,912/mo

    Rent Zestimate®

    Find your next renter with Zillow Rental Manager. Plus, with online applications, you can quickly screen prospective tenants – for free.

    Learn more

    $1,912/mo

    Rent Zestimate®

    Refinance and save

    $1,981/mo

    Est. payment

    Refinancing to a lower rate could help reduce your monthly payments and save thousands over the life of the loan.

    See today's rates

    $1,981/mo

    Est. payment

    Explore your selling options

    Work with a Zillow partner agent

    Leverage their expertise and Zillow's premium Showcase listings to get your home seen by more buyers.

    Get started

    List with your own agent

    Get your home in front of millions of buyers by listing it on Zillow.

    Learn how to do it

    Sell it yourself

    Take full control of how buyers see your home on Zillow by listing For Sale by Owner (FSBO).

    List your home

    What's special

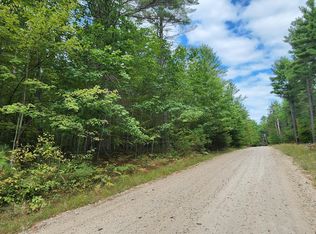
    This incredible home is destined to become either the perfect getaway for a year-round resident or an economic vacation rental for the investment-minded wanting to offset expenses by bringing in some additional income. Constructed with attention to detail you will always take pleasure in an abundance of attractive highlights throughout that were incorporated into its finished interior. It features an entertaining combined space with kitchen, a small pantry, and dining area, that opens to a living room with the benefit of added warmth generated by a wood stove. A covered porch runs along its front providing a comfortable space to put your feet up and relax after long days spent exploring the Adirondacks. There is a laundry area that is efficiently convenient for the two bedrooms with a full bathroom on the upper level. Mechanicals are comprised of heat pumps designed to efficiently warm and cool the home depending on the season. The detached one car garage can be used to either store your recreational toys or protect your vehicle from the elements. Located on a wooded tranquil road with very few neighbors' peace and quiet is the order of the day in the midst of these serene surroundings. All of this is just moments away from Whiteface Mountain, the High Peaks, Lake Placid and the world class fishing on the AuSable River.

    Zillow last checked:

    Listing updated:

    Listed by:

    Amy Shalton,

    B.A. Straight Real Estate

    Bought with:

    Kira Witherwax, 10301214853

    RE/MAX North Country

    Source: ACVMLS,MLS#: 204307MLS Logo

    Facts & features

    Interior

    Bedrooms & bathrooms
    • Bedrooms: 2
    • Bathrooms: 2
    • Full bathrooms: 1
    • 1/2 bathrooms: 1
    • Main level bathrooms: 1
    Primary bedroom
    • Features: Simulated Wood
    • Level: Second
    • Area: 140 Square Feet
    • Dimensions: 10 x 14
    Bedroom 2
    • Features: Simulated Wood
    • Level: Second
    • Area: 112 Square Feet
    • Dimensions: 14 x 8
    Primary bathroom
    • Features: Vinyl
    • Level: Second
    • Area: 60 Square Feet
    • Dimensions: 10 x 6
    Bathroom 1
    • Features: Vinyl
    • Level: First
    • Area: 24 Square Feet
    • Dimensions: 6 x 4
    Kitchen
    • Features: Simulated Wood
    • Level: First
    • Area: 144 Square Feet
    • Dimensions: 12 x 12
    Living room
    • Features: Simulated Wood
    • Level: First
    • Area: 220 Square Feet
    • Dimensions: 11 x 20
    Other
    • Features: Ceramic Tile
    • Level: First
    • Area: 110 Square Feet
    • Dimensions: 11 x 10
    Other
    • Description: Pantry
    • Features: Simulated Wood
    • Level: First
    • Area: 138 Square Feet
    • Dimensions: 23 x 6
    Other
    • Description: Hall way - Laundry
    • Features: Vinyl
    • Level: Second
    • Area: 98 Square Feet
    • Dimensions: 14 x 7
    Heating
    • Electric, Heat Pump, Wood, Wood Stove
    Cooling
    • Electric, Heat Pump
    Appliances
    • Included: Dishwasher, Electric Water Heater, Free-Standing Gas Oven, Microwave, Refrigerator
    • Laundry: Electric Dryer Hookup, In Hall, Upper Level, Washer Hookup
    Features
    • Ceiling Fan(s), High Speed Internet, Open Floorplan, Pantry, Storage
    • Flooring: Ceramic Tile, Laminate, Luxury Vinyl
    • Doors: Sliding Doors
    • Windows: Insulated Windows
    • Basement: Concrete,None
    Interior area
    • Total structure area: 864
    • Total interior livable area: 864 sqft
    • Finished area above ground: 864
    • Finished area below ground: 0

    Property

    Parking
    • Parking features: Gravel, Unpaved
    • Has garage: Yes
    Features
    • Levels: Two
    • Exterior features: Lighting, Storage
    • Pool features: None
    • Spa features: None
    • Fencing: None
    • Has view: Yes
    • View description: Trees/Woods
    • Frontage type: Other
    Lot
    • Size: 0.9 Acres
    • Features: Back Yard, Few Trees, Level, Sloped, Wooded
    • Topography: Level,Sloping
    Details
    • Additional structures: Shed(s)
    • Parcel number: 17.5039.000
    • Special conditions: Standard
    • Other equipment: Call Listing Agent

    Construction

    Type & style
    • Home type: SingleFamily
    • Architectural style: Adirondack,Cottage
    • Property subtype: Single Family Residence
    Materials
    • Concrete, Wood Siding
    • Foundation: Poured, Slab
    • Roof: Asphalt
    Condition
    • Year built: 2007

    Utilities & green energy

    • Sewer: Septic Tank
    • Utilities for property: Electricity Available, Electricity Connected, Internet Available, Phone Available, Water Connected, Propane
    Green energy
    • Energy efficient items: HVAC, Windows

    Community & HOA

    Community
    • Security: Carbon Monoxide Detector(s), Smoke Detector(s)
    • Subdivision: Ausable Acres
    Location
    • Region: Jay

    Financial & listing details

    • Price per square foot: $338/sqft
    • Tax assessed value: $272,000
    • Annual tax amount: $5,073
    • Date on market: 4/16/2025
    • Listing agreement: Exclusive Right To Sell
    • Listing terms: Cash,Conventional,FHA,VA Loan
    • Lease term: None
    • Electric utility on property: Yes
    • Road surface type: Dirt, Gravel

    Price history

    DateEventPrice
    8/10/2026Listing removed$349,000$404/sqft
    Source: ACVMLS #207009 Report a problem
    4/24/2026Listed for sale$349,000+19.5%$404/sqft
    Source: ACVMLS #207009 Report a problem
    9/25/2025Sold$292,000-5.2%$338/sqft
    Source: ACVMLS #204307 Report a problem
    8/23/2025Pending sale$308,000$356/sqft
    Source: ACVMLS #204307 Report a problem
    7/25/2025Price change$308,000-2.2%$356/sqft
    Source: ACVMLS #204307 Report a problem
    6/2/2025Price change$315,000-4.5%$365/sqft
    Source: ACVMLS #204307 Report a problem
    5/17/2025Price change$330,000-1.5%$382/sqft
    Source: ACVMLS #204307 Report a problem
    4/16/2025Listed for sale$335,000+612.8%$388/sqft
    Source: ACVMLS #204307 Report a problem
    11/14/2019Sold$47,000+2250%$54/sqft
    Source: Public Record Report a problem
    7/31/2012Sold$2,000$2/sqft
    Source: ACVMLS #142913 Report a problem

    Public tax history

    YearProperty taxesTax assessment
    2025-- $272,000 +4%
    2024-- $261,500 +54.1%
    2023-- $169,700 +8%
    2022-- $157,100 +18%
    2021-- $133,100 +9.8%
    2020-- $121,200 +153.6%
    2019-- $47,800
    2018-- $47,800
    2017$1,316 $47,800
    2016-- $47,800
    2015-- $47,800
    2014-- $47,800
    2013-- $47,800
    2012-- $47,800
    2011-- $47,800
    2010-- $47,800 +3.7%
    2009-- $46,100 +20.7%
    2008-- $38,200 +295.9%
    2007-- $9,650 +22.2%
    2006-- $7,900 +29.9%
    2005-- $6,080 +13.2%
    2004-- $5,370 +10%
    2003-- $4,880
    2002-- $4,880
    2001-- $4,880
    Find assessor info on the county website

    Neighborhood: 12941

    Nearby schools

    GreatSchools rating