Skip main navigation
Off market
  • $565,400

    109 Tarlton Ct, Delran, NJ 08075

    4beds
    2,468sqft
    SingleFamily
    Built in 1970
    10,001 Square Feet Lot
    $565,400 Zestimate®
    $229/sqft
    $3,313 Estimated rent

    Home value

    $565,400

    $531,000 - $599,000

    $3,313/mo

    Zestimate® history
    Loading
    Loading...

    Owner options

    List your home for rent

    $3,313/mo

    Rent Zestimate®

    Find your next renter with Zillow Rental Manager. Plus, with online applications, you can quickly screen prospective tenants – for free.

    Learn more

    $3,313/mo

    Rent Zestimate®

    Refinance and save

    $3,995/mo

    Est. payment

    Refinancing to a lower rate could help reduce your monthly payments and save thousands over the life of the loan.

    See today's rates

    $3,995/mo

    Est. payment

    Explore your selling options

    Work with a Zillow partner agent

    Leverage their expertise and Zillow's premium Showcase listings to get your home seen by more buyers.

    Get started

    List with your own agent

    Get your home in front of millions of buyers by listing it on Zillow.

    Learn how to do it

    Sell it yourself

    Take full control of how buyers see your home on Zillow by listing For Sale by Owner (FSBO).

    List your home

    What's special

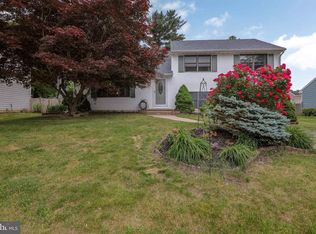
    An entertainers dream! Welcome to this bright and spacious rancher with nearly 2500 sq ft of living space,located on a quiet cul-de-sac in Tenby Chase. You'll just love this cheerful home with it's largely open concept design! Enter the light bright living room w large bay window, which flows effortlessly into the wide open oversized eat in kitchen and dining room. There is so much to love about the size and open design of this kitchen space with its white wood cabinets, stainless steel backsplash, under cabinet lighting, gas cooking and huge center island. Skylights in the eat-in area provide streaming natural light and can accommodate a sizable table. Step down into what some might find the "Crown Jewel" of the home...an oversized great room with a dramatic vaulted ceiling, rustic exposed beams and warm and inviting direct vent gas fireplace. Cozy up in the 4 season sunroom with your drink of choice or step beyond the sliding glass doors to the Trex deck, overlooking the lovely manicured yard with seasonal surprises of perennial plantings. Right off of the kitchen, you'll find a mudroom/pantry/storage area with access to the backyard. A utility sink and plenty of shelving make organizing a breeze. Through a French door off of the dining room is the 4th bedroom with its own private exterior entrance, that would be perfect for an in-law or Au-pair suite. It is currently used as an office and offers built-in cabinetry and a bright bow window. The master suite offers three sizeable closets, an updated full bath with easy-access stall shower, decorative crown molding and sliding glass doors to the back deck with views of the garden. The two additional bedrooms have neutral carpeting and white 6-panel doors. The updated hall bath is light and bright with a white subway-tiled shower with decorative listello and jetted tub. The entire interior has been freshly painted! Other notable features include: 2-zone heat and air; newer heated roof (2005); newer water heater (2014); gutter guards; wireless ADT security system; Andersen windows throughout, EP Henry paver driveway & walkway; his & hers storage shed, and ceiling fans in every room. What an opportunity to own such a lovely and well maintained...and rare 2400+ sq foot rancher right here in Tenby Chase at such a great price!

    This property is off market, which means it's not currently listed for sale or rent on Zillow. This may be different from what's available on other websites or public sources.

    Facts & features

    Interior

    Bedrooms & bathrooms
    • Bedrooms: 4
    • Bathrooms: 2
    • Full bathrooms: 2
    Heating
    • Forced air, Gas
    Cooling
    • Central
    Appliances
    • Included: Dishwasher, Garbage disposal, Range / Oven
    Features
    • Has fireplace: Yes
    Interior area
    • Total interior livable area: 2,468 sqft

    Property

    Features
    • Exterior features: Wood
    Lot
    • Size: 10,001 Square Feet
    Details
    • Parcel number: 1000153000000035

    Construction

    Type & style
    • Home type: SingleFamily
    Condition
    • Year built: 1970

    Community & HOA

    Location
    • Region: Delran

    Financial & listing details

    • Price per square foot: $229/sqft
    • Tax assessed value: $267,600
    • Annual tax amount: $10,640

    Price history

    DateEventPrice
    12/8/2018Sold$285,000$115/sqft
    Source: Public Record Report a problem
    11/6/2018Pending sale$285,000$115/sqft
    Source: Keller Williams Realty #1009984184 Report a problem
    10/23/2018Listed for sale$285,000+52.4%$115/sqft
    Source: Keller Williams Realty - Moore #1009984184 Report a problem
    9/5/2001Sold$187,000$76/sqft
    Source: Public Record Report a problem

    Public tax history

    YearProperty taxesTax assessment
    2025$10,640 +0.9%$267,600
    2024$10,543 $267,600
    2023-- $267,600
    2022$10,407 -0.1%$267,600
    2021$10,412 +1.1%$267,600
    2020$10,295 +1.7%$267,600
    2019$10,123 +1.6%$267,600
    2018$9,963 +1.5%$267,600
    2017$9,816 +1.7%$267,600
    2016$9,652 +4.6%$267,600
    2015$9,232 +1.9%$267,600
    2014$9,061 +2.6%$267,600
    2013$8,831 -3.9%$267,600
    2012$9,187 +2.6%$267,600 -13.2%
    2011$8,956 +4.1%$308,300
    2010$8,605 -0.1%$308,300
    2009$8,611 +1.5%$308,300
    2008$8,488 +9.6%$308,300
    2007$7,748 +6.9%$308,300
    2006$7,245 +17.3%$308,300
    2005$6,177 +8%$308,300 +86.6%
    2004$5,718 $165,200
    2003-- $165,200
    2002-- $165,200
    2001-- $165,200
    Find assessor info on the county website

    Neighborhood: 08075

    Nearby schools

    GreatSchools rating
    Schools provided by the listing agent
    • High: DELRAN
    • District: Delran Township Public Schools

    Source: The MLS. This data may not be complete. We recommend contacting the local school district to confirm school assignments for this home.

    Get a cash offer in 3 minutes
    Find out how much your home could sell for in as little as 3 minutes with a no-obligation cash offer.
    Estimated market value
    $565,400
    Get a cash offer in 3 minutes
    Find out how much your home could sell for in as little as 3 minutes with a no-obligation cash offer.
    Estimated market value
    $565,400